
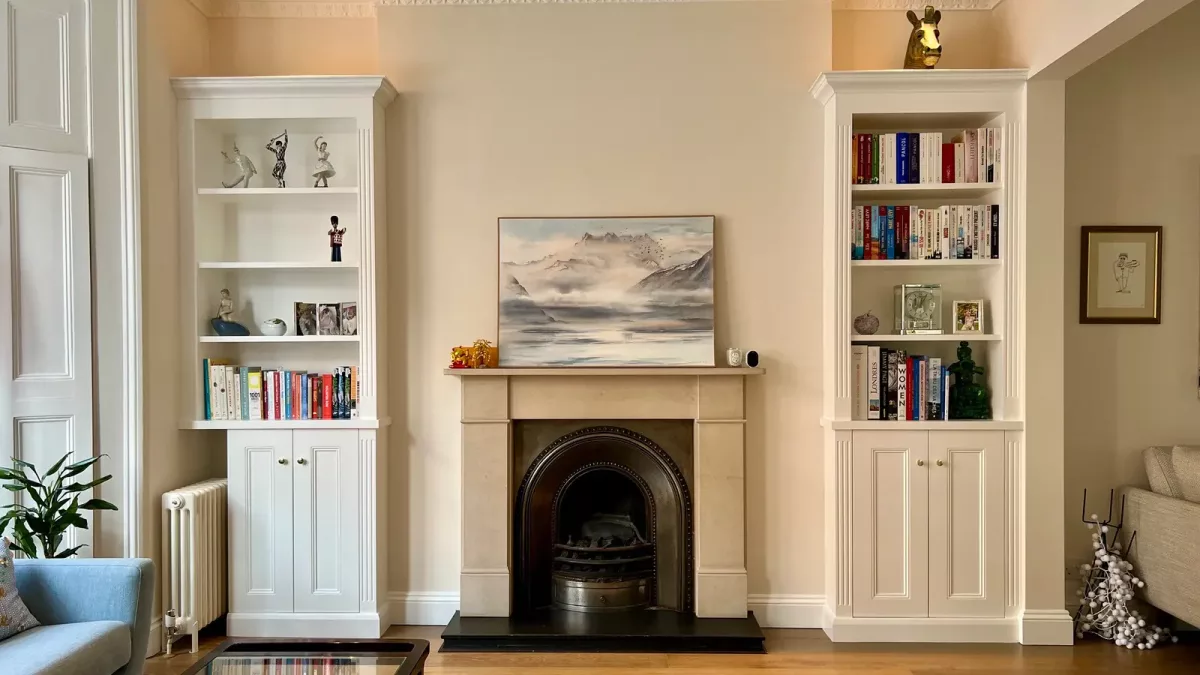
Take a look at some of the alcove units, built-in cupboards and fitted-storage ideas which Solid Carpentry has carried out all over London.
They show how made-to-measure cabinetry offers the advantage of making use of irregular layouts, as well as the spaces under the stairs, alcoves, narrow recesses and other areas which standard furniture generally fails to make use of. Whether the case in point is full-height cupboards or more subtle integrated storage, each installation is customised to match the dimensions and character of the room.
The kinds of storage that we provide cover difficult situations such as those found in corners, in rooms having sloping ceilings, in the spaces beneath the stairs, and in areas with irregular walls, as well as more conventional alcove and wall-to-wall cabinet setups. Each project is tailored to the way the space is used and the sort of storage required.
If you’re planning a similar project, you might want to take a look at our Bespoke Storage Solutions service to find out more regarding the design options, the materials, and how the process works.
Completed Alcove & Fitted Storage Projects
The range of products we offer features built-in cupboards, alcove units, storage space under the stairs and integrated cabinetry, all of which are suitable for a wide variety of homes in London.
A few projects aim at making the best use of storage in hard-to-reach places, whereas others incorporate practical cupboard space together with shelving, display areas or other built-in elements. The usual method is to provide units that are made to measure, the design of each installation being based on the dimensions, architecture and intended use of the room.
Under-Stairs Storage
A space underneath a staircase is usually not made use of, but it can be made to offer useful storage if it is carefully designed.
The projects involve the installation of cupboards, shelving and built-in storage which is designed to fit around the inclined stair profiles and in areas where the depth is limited. In different cases the design may include drawers, cupboards, open shelving or special features such as slide-out storage.
A completed project involved under-stairs storage with sliding-out wine racks, showing the way in which an awkward space can be made both useful and notable.
Alcove Units & Built-In Cupboards
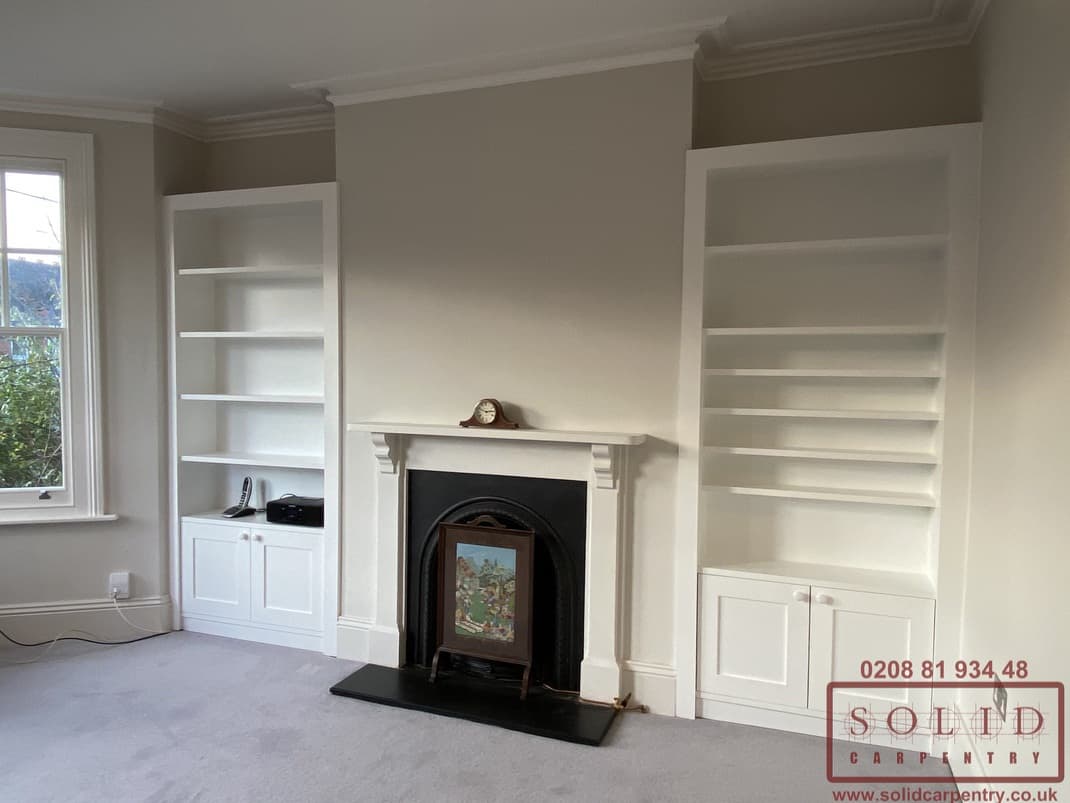
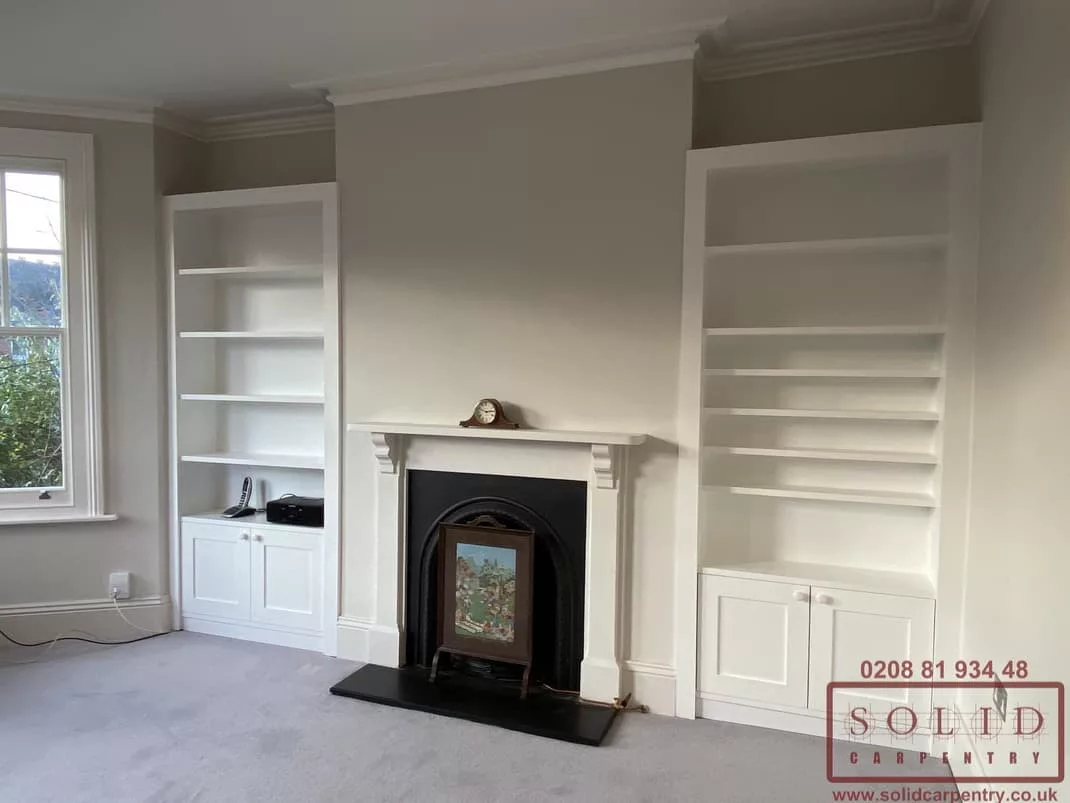
Fitted storage can be a good choice for alcoves, chimney breasts and narrow parts of the wall.
Cupboards and shelving that are made to measure can match precisely the width and height of the space available, so that the final installation appears to have been part of the space all along.

The amount of storage needed will depend on the room and this could involve full-height cupboards, lower cabinets with shelves above them, corner units or storage that extends wall to wall.
Storage for Awkward Spaces
The most useful of the fitted-storage ideas are those which start with spaces that cannot be furnished using ordinary products.
Sloping ceilings, crooked walls, narrow recesses, bay windows, and odd floor plans can all affect the design. Under-stairs areas and slim alcoves are also spaces that can be converted into useful storage.
Instead of viewing these features as problems, the design can make use of them to produce storage that has a sense of being specific to the property.
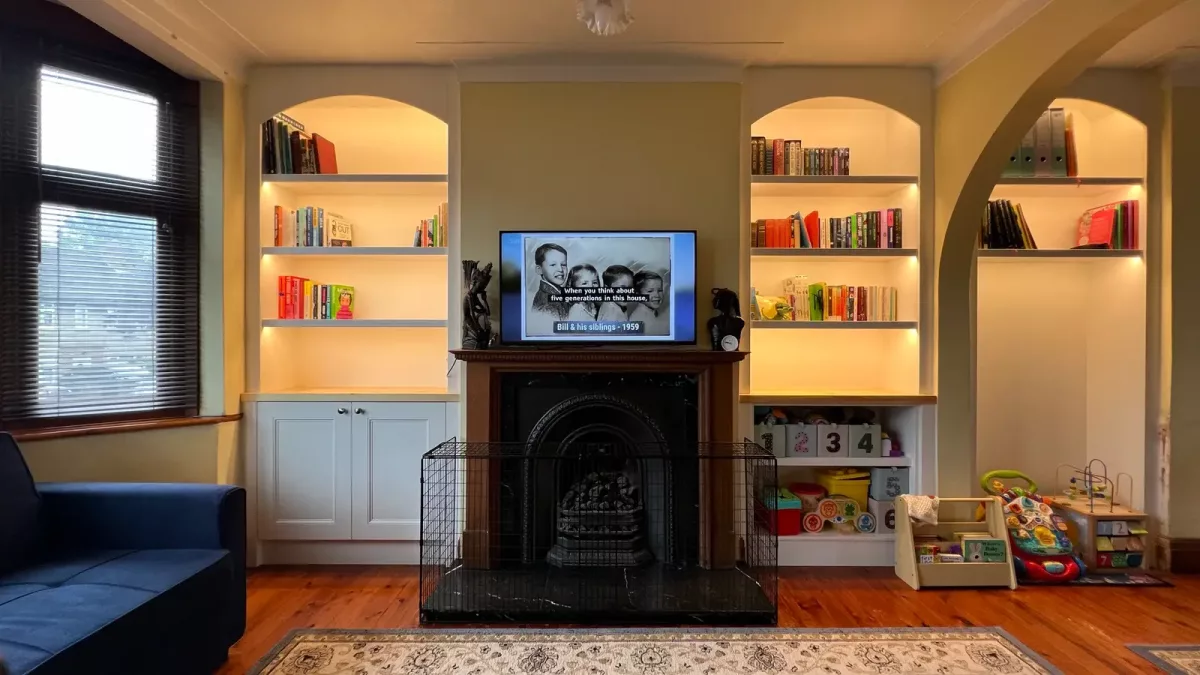
Integrated Features & Internal Storage
Fitted storage does not have to be restricted to simple shelves and cupboards.
Depending on the project, features may include:
- integrated lighting
- hidden compartments
- built-in safes
- adjustable shelving
- drawers and internal organisers
- closed cabinetry for less-visible storage
- display shelving
- slide-out storage
- integrated workspace elements
The objective is to design a layout which suits the actual way the space is used.
Fitted Storage for Different Rooms
The amount of storage needed differs greatly from room to room.
It is advisable to have alcove cabinetry and display shelves in a living room, whereas a bedroom might need full-height cupboards or built-in storage near awkward corners. Storage spaces beneath the stairs can be used for hiding household items, and a home office could include shelving, cupboards and the area needed for work.
Materials & Finishes Seen in Our Projects
The types of material and finish you choose have an effect on both the look and the lasting quality of built-in storage.
According to the design, the projects might include painted cabinet work, timber finishes, veneered surfaces and a variety of hardware and internal fittings which are chosen to match the overall interior.
The aim is to design storage which seems to have been thought out as part of the room, rather than just taking up the space that is available.
Designed Around the Property
In London it is especially useful to have storage that is made to measure since the sizes of rooms and the architectural features often cannot be fitted with standard furniture.
Every project starts from the space at hand and the limitations it imposes: such as ceiling height, the shape of the walls, the width of any alcoves, the profile of the stairs, the skirting, the cornices and all the other fixed elements.
The design should be such that it works with those conditions and not contrary to them.
Planning an Alcove or Fitted Storage Project?
What about planning fitted storage for an alcove, a space under the stairs, or any other awkward areas in your London home?
Explore more completed projects in our bespoke fitted furniture portfolio.
For dedicated bedroom storage, see our Fitted Wardrobes & Dressing Rooms projects.
You can also contact Solid Carpentry to discuss your space, requirements and the type of fitted storage you are considering.

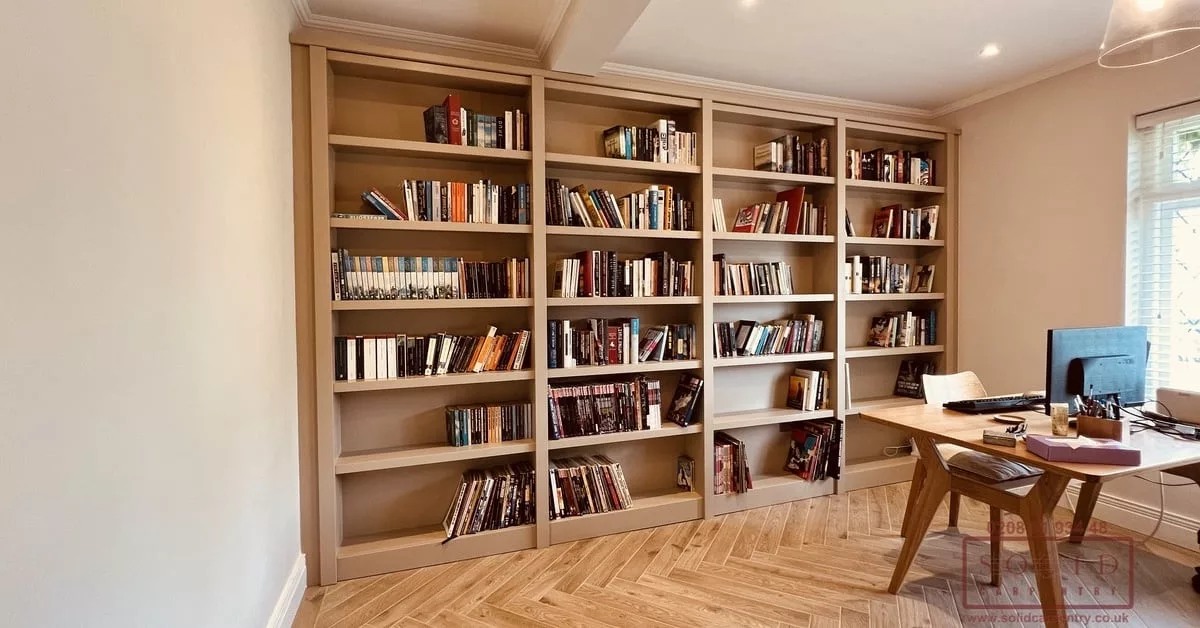
built home library furniture
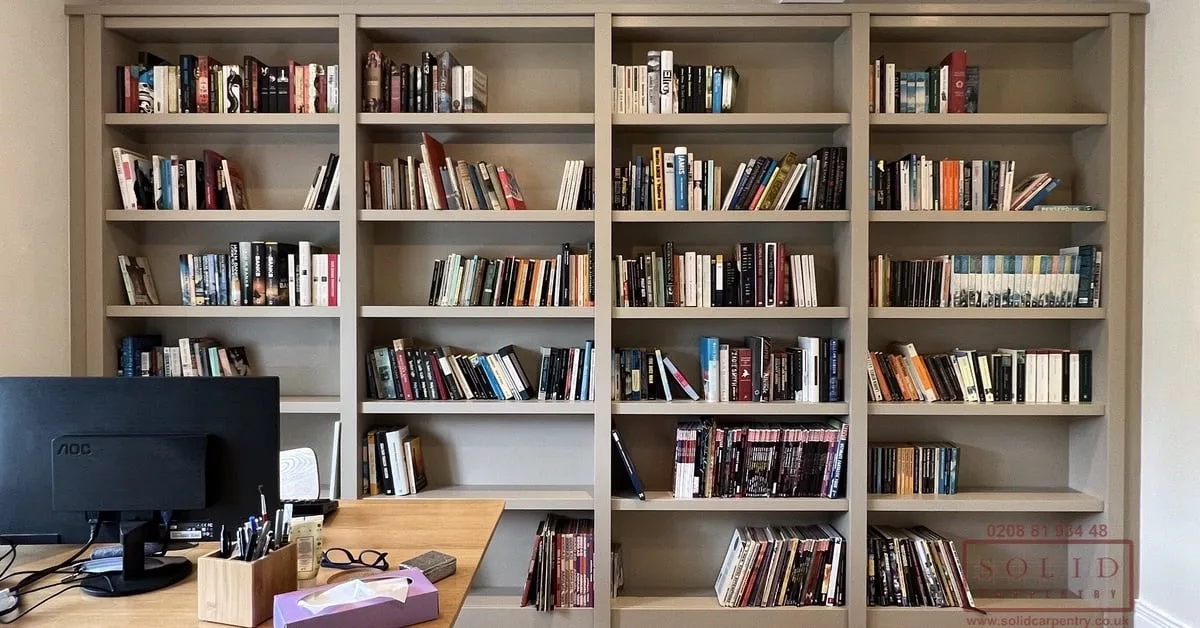
home library wall
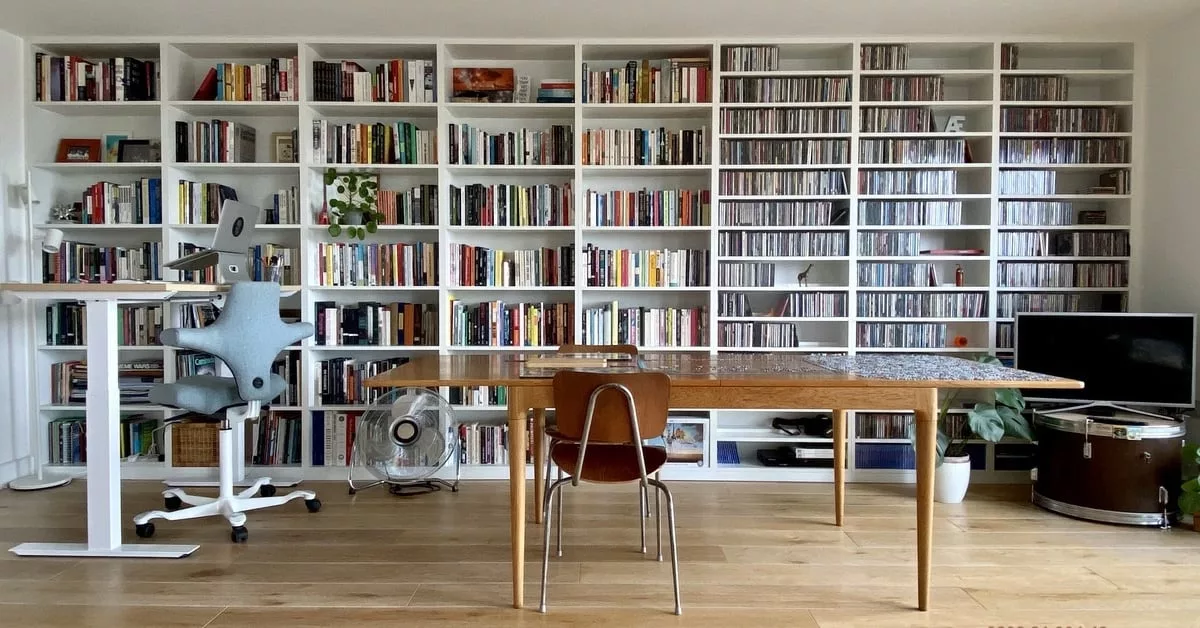
painted home library furniture
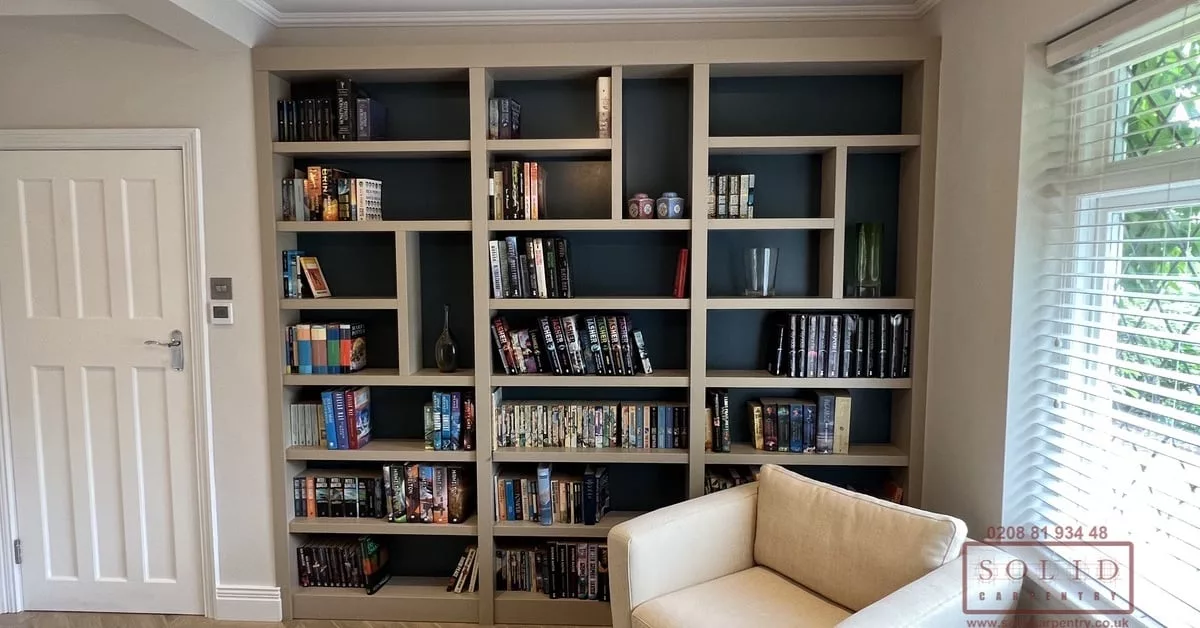
random shelves home bookcase
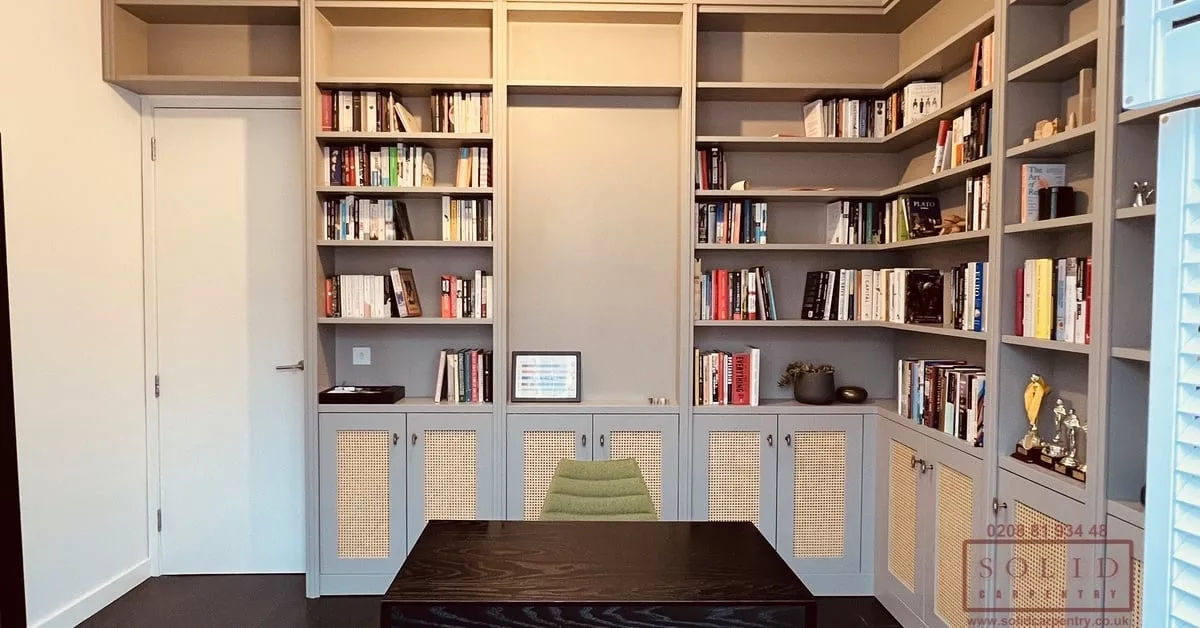
rattan mesh home library
secret bookcase door closed

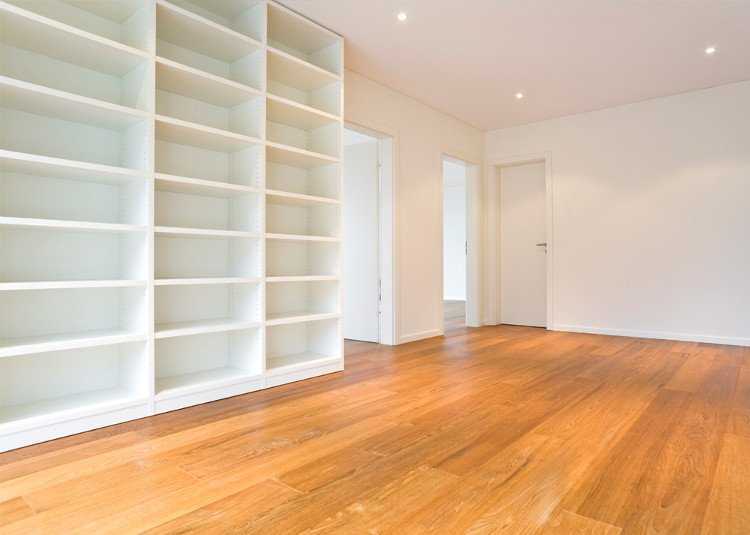
white home library

Shelving with LED lighting

alcove-shelves-lighting

alcove-bookcases-books

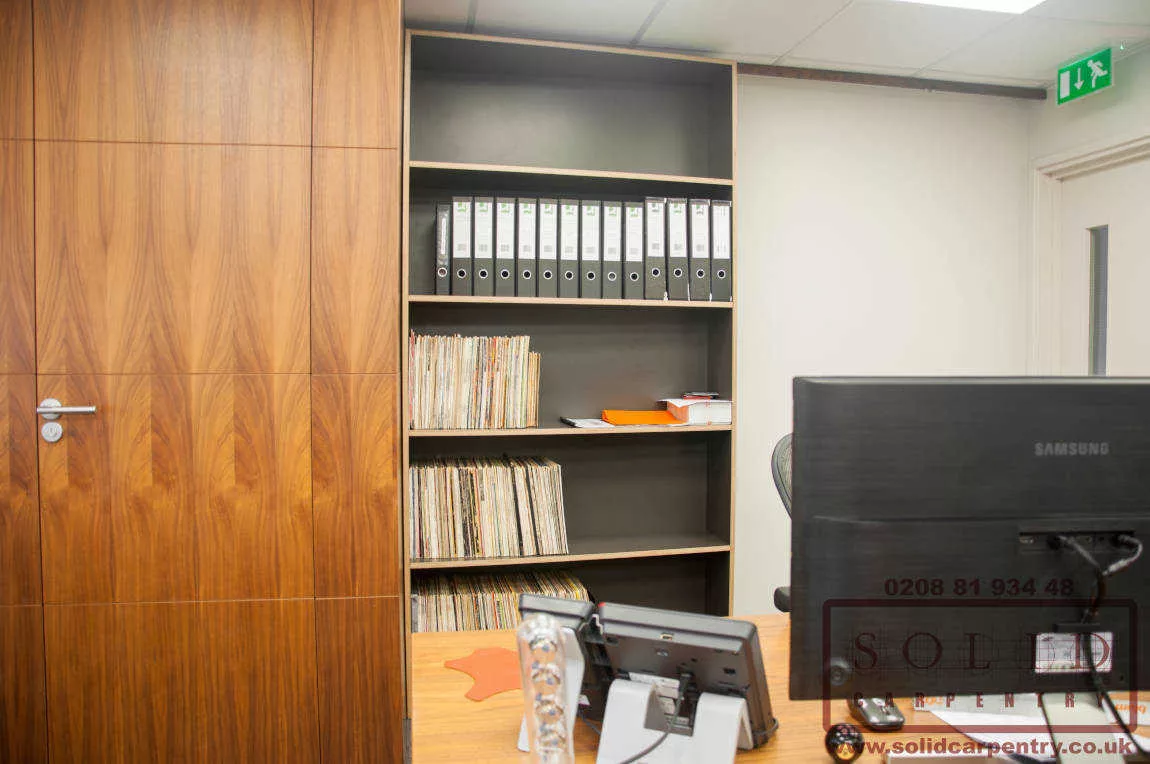
Dark Bookcase
custom made traditional alcove cupboards
bookcase and doors
White traditional alcove cupboards
bespoke bookcase
2 August 2016