
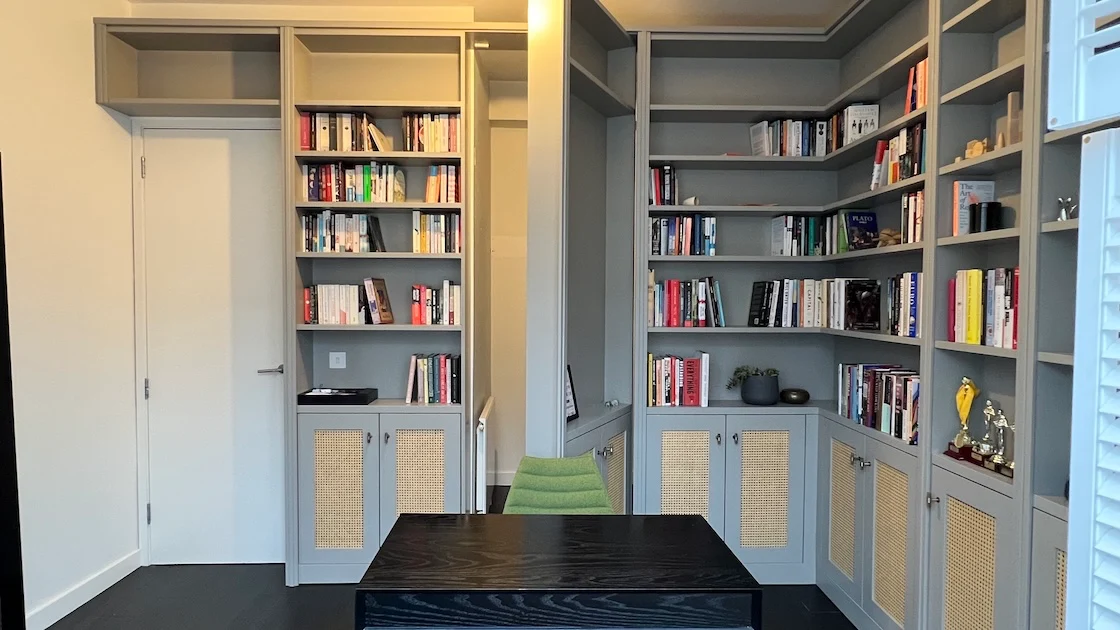
Some spaces call for privacy. Others simply need an entrance that belongs naturally within the room.
We design and make bespoke hidden bookcase doors and concealed entrances to secret rooms for homes across London. From a home library leading to a cinema to fitted shelving concealing a domestic lift, each project is designed around the property, the interior, and how the hidden space will be used.
Designed around what matters to you
You may be looking for a hidden entrance to a study, a secret room, a gym behind your home office, or discreet access to a bathroom or kitchenette. You may simply prefer a continuous line of cabinetry where a conventional door would interrupt the design.
The first step is deciding how you would like the furniture to look and function. We take your ideas on board and refine the design with you, considering the layout, materials, finishes and details that help the finished furniture feel naturally integrated into the room.
If you prefer to keep the purpose of the hidden space confidential, our design discussions can focus entirely on the practical requirements.
Real projects, individual reasons
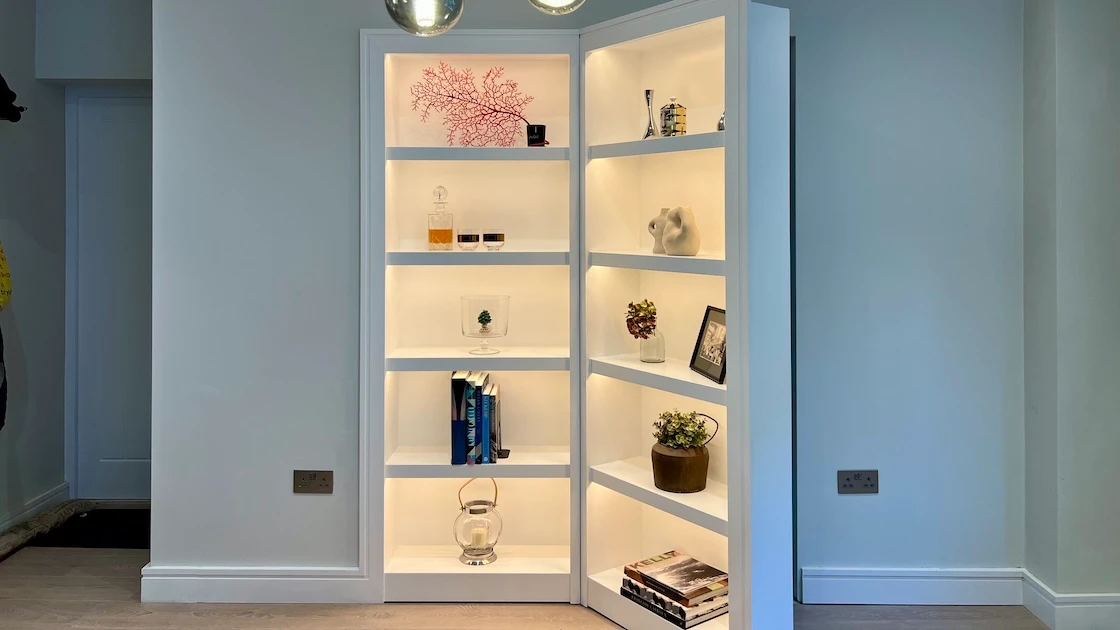
One London couple wanted to conceal a domestic lift installed in their Victorian home. We designed a fitted bookcase with a hinged concealed section, allowing the lift entrance to disappear into the surrounding library furniture. Integrated LED lighting completed the installation.
In another home, a concealed opening within the library connected a home office to a separate gym, allowing the book-lined office to retain its character while providing discreet access to the room beyond.
We have also built a tall bookcase with a hidden opening leading into a home cinema. In other projects, discreet access has been provided to studies, art rooms, bathrooms and kitchenettes.
The purpose differs from project to project, but the design challenge remains the same: combine practical access with furniture that feels considered as part of the room.
Concealed Opening Mechanisms

On one of our bookcase-door designs, a small lip beneath the shelf acts as a discreet finger grip, removing the need for an obvious handle on the room-facing side.
A separate handle on the reverse allows the door to be operated from inside the hidden room. The door can be designed to open inward or outward, depending on the room layout, available clearance and how the concealed space will be used.
These practical details are considered during the design stage so the mechanism remains discreet without compromising everyday access.
Materials and Details Chosen for Your Interior
The materials and finish you choose help determine the character of the furniture.

For one large library project, the client chose rattan mesh for the lower cabinet fronts, with part of the fitted furniture also concealing access to a hidden space.
Ventilation formed part of the brief, so we incorporated additional rattan panels at the rear of the lower cabinets and allowed discreet airflow above the installation.
Details like these show why a hidden-door project needs to consider more than appearance alone. We work through the practical requirements alongside the materials and finishes, so the completed furniture suits both the interior and the intended use of the concealed space.
Understanding the Investment
A hidden bookcase door is both fitted furniture and a moving architectural element. It therefore requires robust hardware, accurate manufacture and careful installation.
The investment depends on the project’s scale and complexity, the materials and finishes, the mechanism and hardware, and the amount of design work required.
Heavy bookcase doors may require several premium load-rated hinges, so the hardware alone can account for a significant portion of the project cost.
Our aim is to create a properly engineered solution tailored to your requirements, with the level of craftsmanship, hardware, and finish expected of bespoke fitted furniture.
Tell Us About Your Project
Please send us photographs of the space, approximate dimensions, your postcode and any drawings or reference images you have.
Let us know how you would like the furniture to look and how the concealed access needs to work.
We’ll review the information, confirm whether the project is a suitable fit and advise you on the next step.