
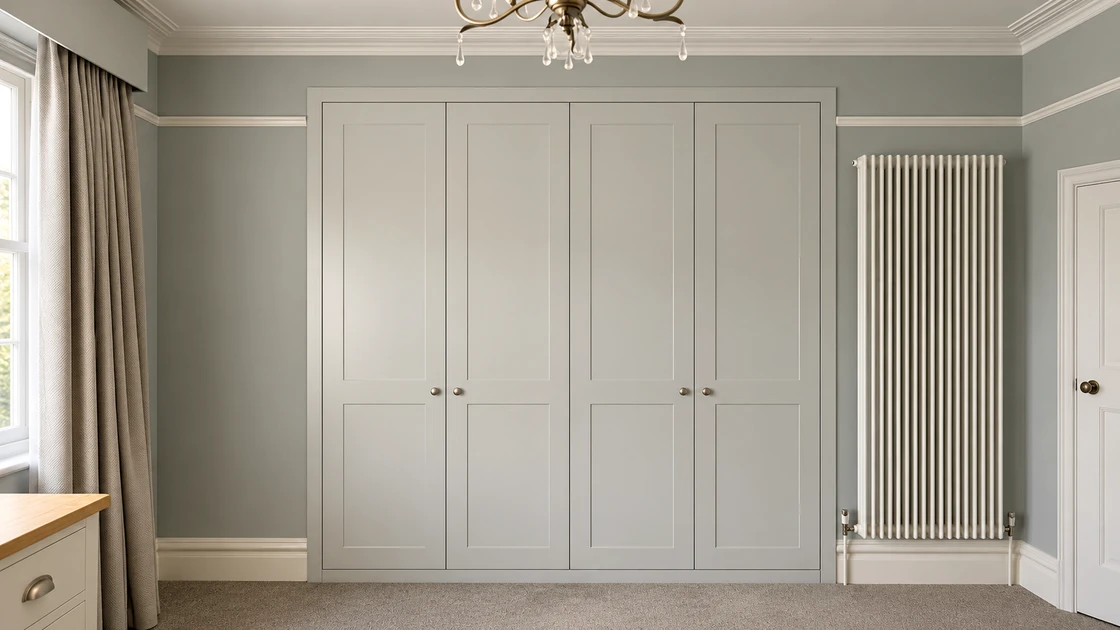
Solid Carpentry designs, makes and installs bespoke fitted wardrobes in London, creating made-to-measure bedroom furniture that combines thoughtful storage with carefully detailed joinery.
From floor-to-ceiling wardrobes and fitted alcove cabinetry to complete walk-in wardrobes and dressing rooms, every installation is planned around your space, the belongings you need to organise and the character of your home.
Whether you are updating a bedroom or creating a dedicated dressing room, we design fitted furniture that makes effective use of the available space while complementing the surrounding interior.
Bespoke Fitted Wardrobes London: Designed Around Your Home
No two bedrooms have exactly the same dimensions or storage requirements. Standard wardrobes can leave unused gaps, restrict internal layouts or look out of proportion with the room.
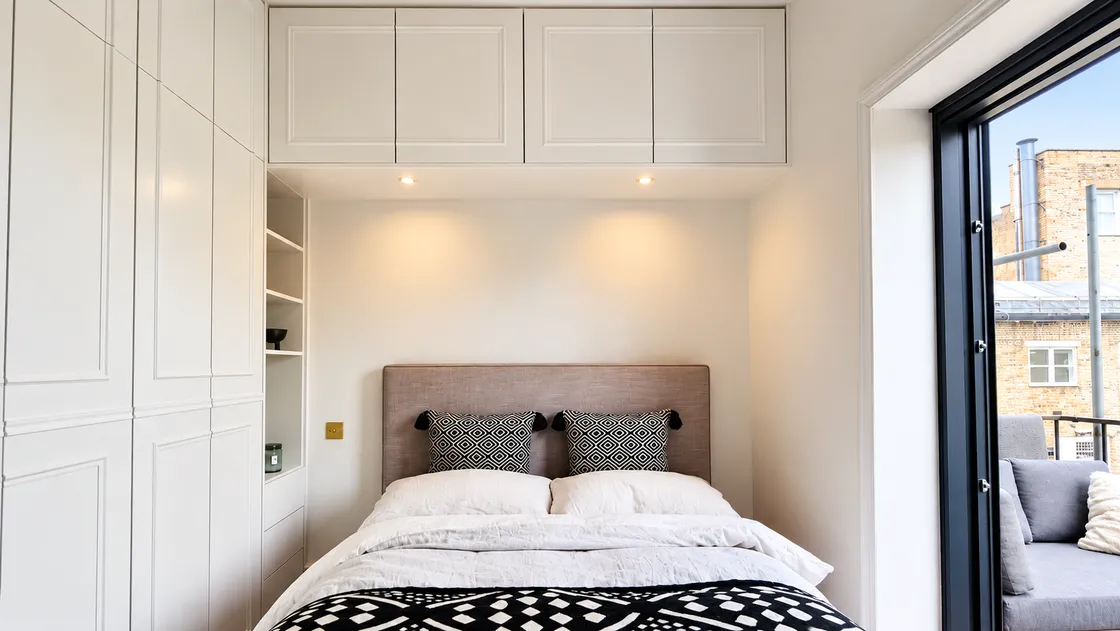
Our made-to-measure fitted wardrobes are designed around the available width, height and depth, allowing us to consider the arrangement of hanging space, shelves, drawers and other storage features from the outset.
This is particularly useful in London properties with high ceilings, chimney breasts, alcoves, uneven walls and unusual room layouts.
We consider both how the wardrobes will function and how they will relate to the surrounding architecture. The aim is to create bedroom furniture that feels naturally integrated into the room rather than added afterwards.
Full-Height & Wall-to-Wall Fitted Wardrobes
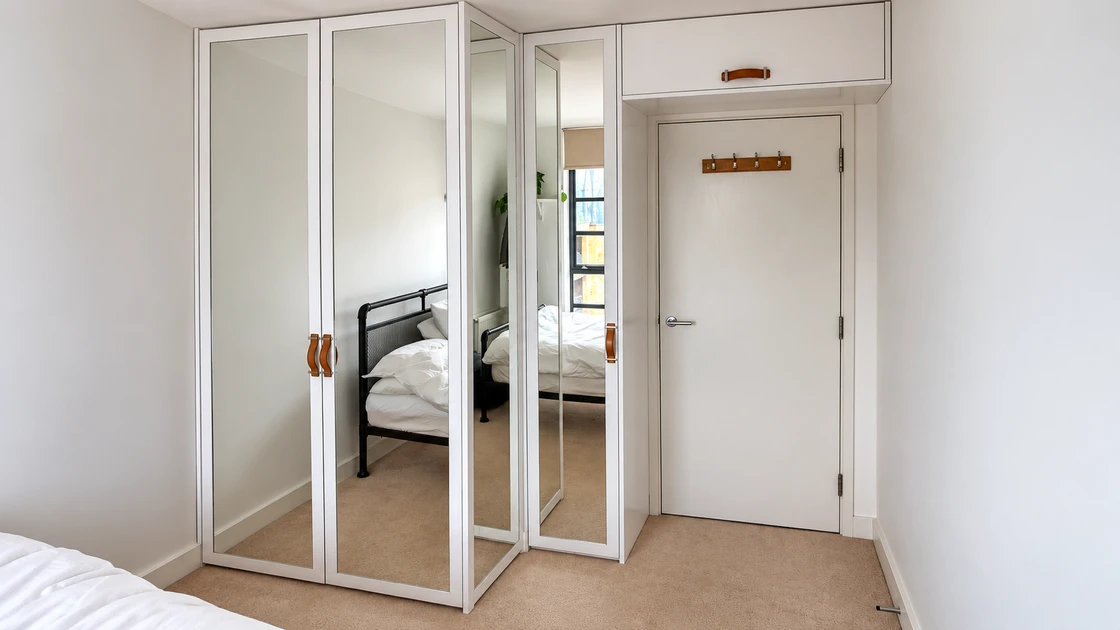
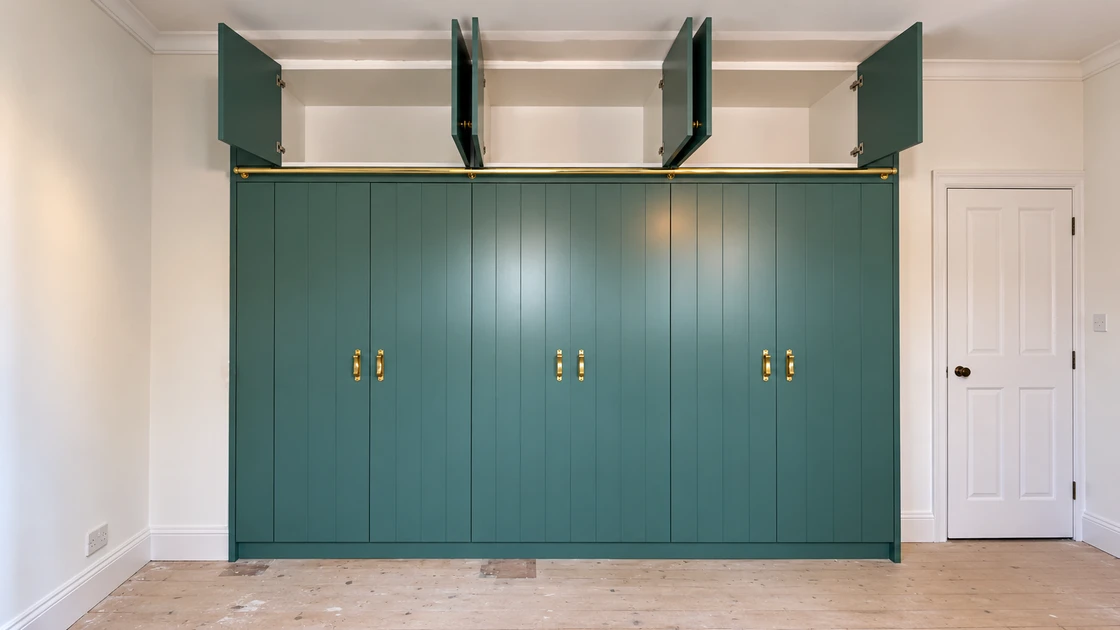
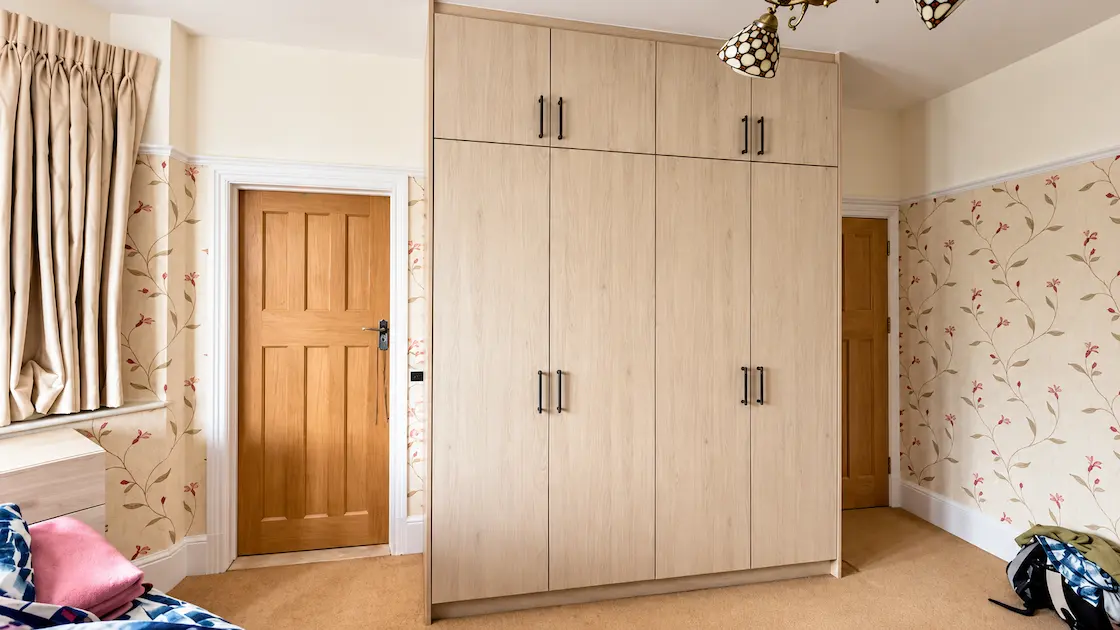
Floor-to-ceiling wardrobes can provide substantial storage while maintaining a clean, coordinated appearance across the bedroom.
By using the available wall height, the design can accommodate everyday clothing at accessible levels and less frequently used belongings in higher storage areas.
Wall-to-wall wardrobes can also be planned around existing architectural features, helping the overall arrangement feel balanced in the room.
Depending on your requirements, the design may incorporate:
- Full-height wardrobe doors and coordinated cabinetry.
- Separate hanging sections for long and short garments.
- Internal drawers, shelving and compartments.
- Dedicated shoe and accessory storage.
- Integrated lighting where appropriate.
- Upper cupboards for occasional-use storage.
The precise configuration is tailored to the dimensions of your room and how you intend to use the furniture.
Bespoke Dressing Rooms & Walk-In Wardrobes
A dedicated dressing room offers an opportunity to organise clothing, shoes and accessories in a space designed around your daily routine.
Solid Carpentry creates bespoke dressing rooms and walk-in wardrobes that combine hanging storage, drawers, open shelving, and carefully planned cabinetry.
The layout can be tailored to the room’s dimensions, whether you prefer enclosed wardrobes, open storage, or a combination of both.
For larger dressing rooms, we consider how individual storage sections work together, leaving appropriate space for movement and access.
Materials, finishes, door details and internal arrangements can be coordinated to create a consistent interior.
A well-planned dressing room should make it easier to find and access your belongings while providing a comfortable, organised space.
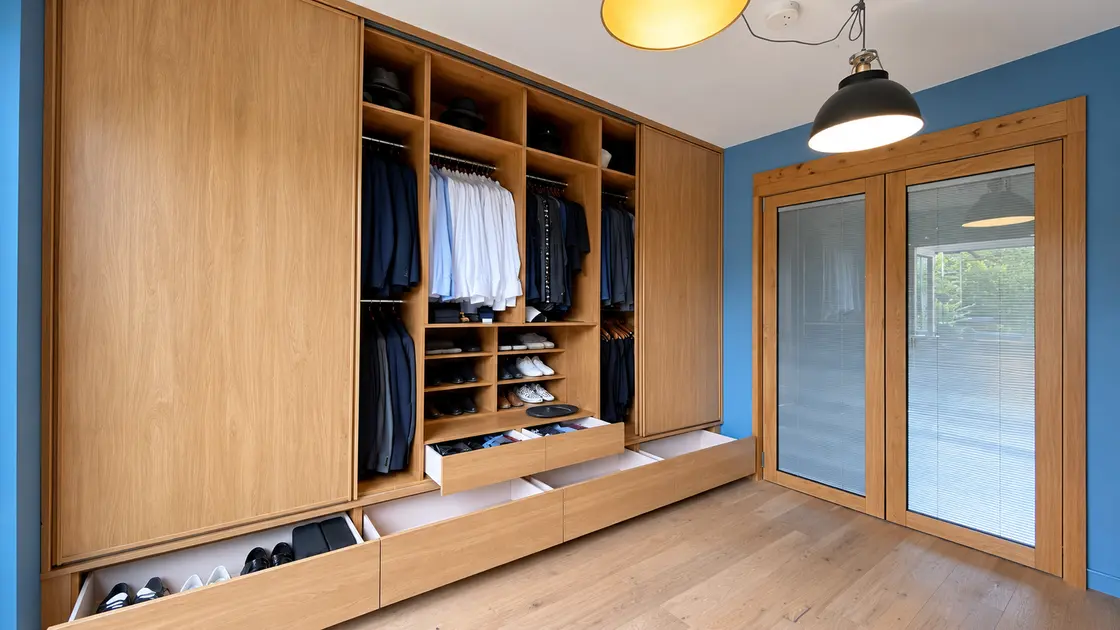
Made-to-Measure Wardrobe Interiors
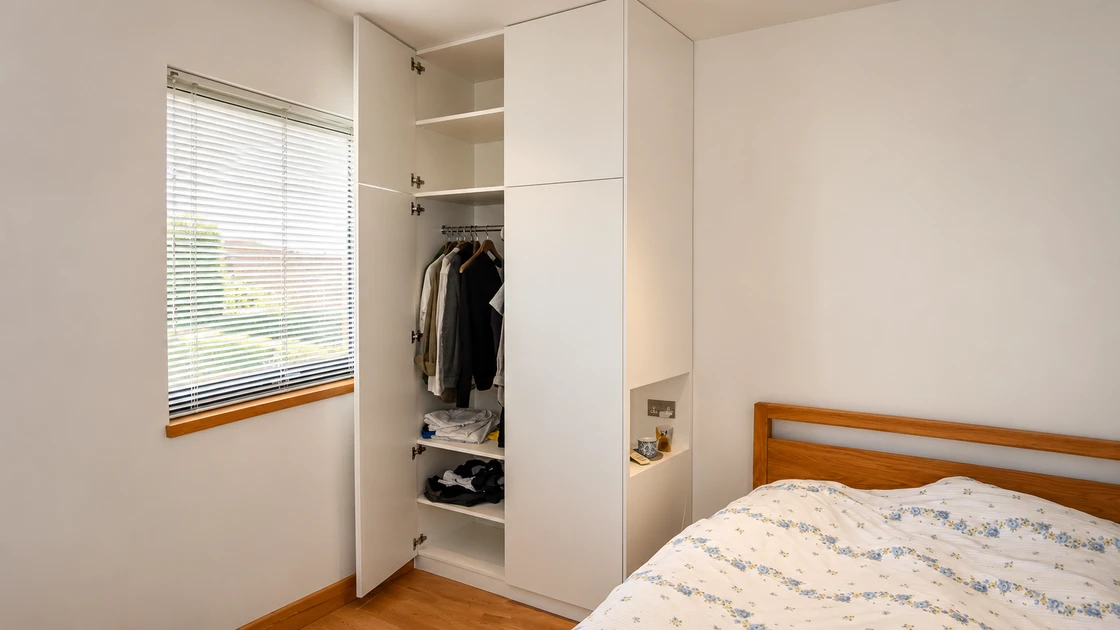
The interior arrangement of a wardrobe is just as important as its external appearance.
Our bespoke wardrobe interiors are designed around the clothes and personal belongings you need to store rather than a fixed set of standard compartments.
Depending on the available space and your requirements, options may include:
- Hanging rails arranged for shirts, jackets, dresses and longer garments.
- Internal drawers for folded clothing and smaller belongings.
- Adjustable or fixed shelving for organised storage.
- Shoe compartments and pull-out fittings where suitable.
- Accessory storage for belts, ties, jewellery and other personal items.
- Integrated lighting where the design and electrical arrangements allow.
We consider storage depths, access, clearances and the practical use of each section before finalising the layout.
For further inspiration, explore our guide to built-in wardrobe interior ideas.
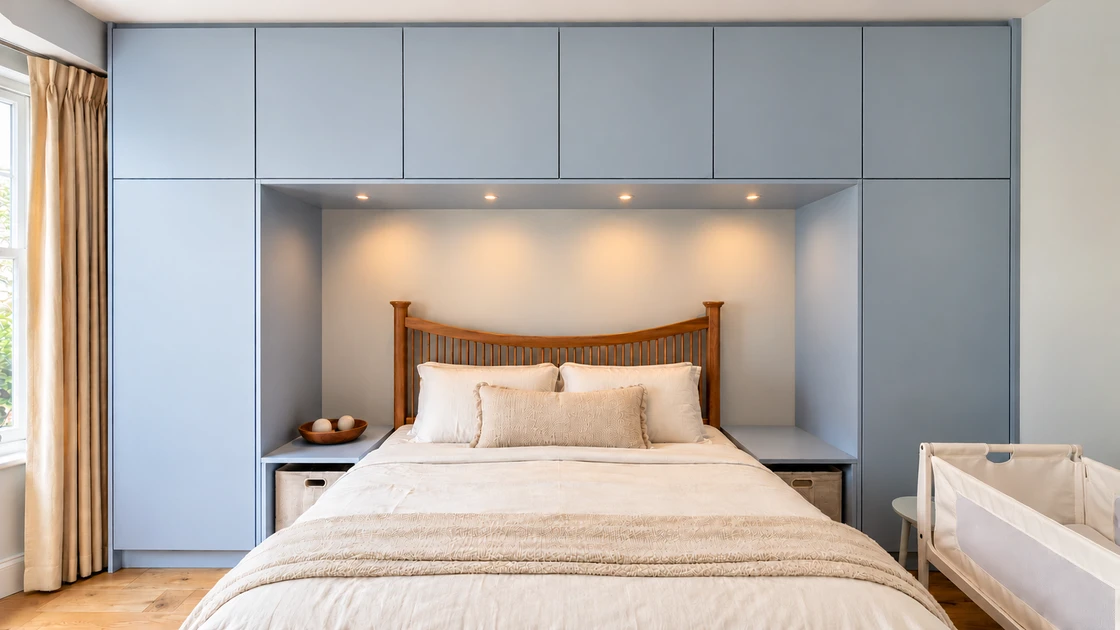
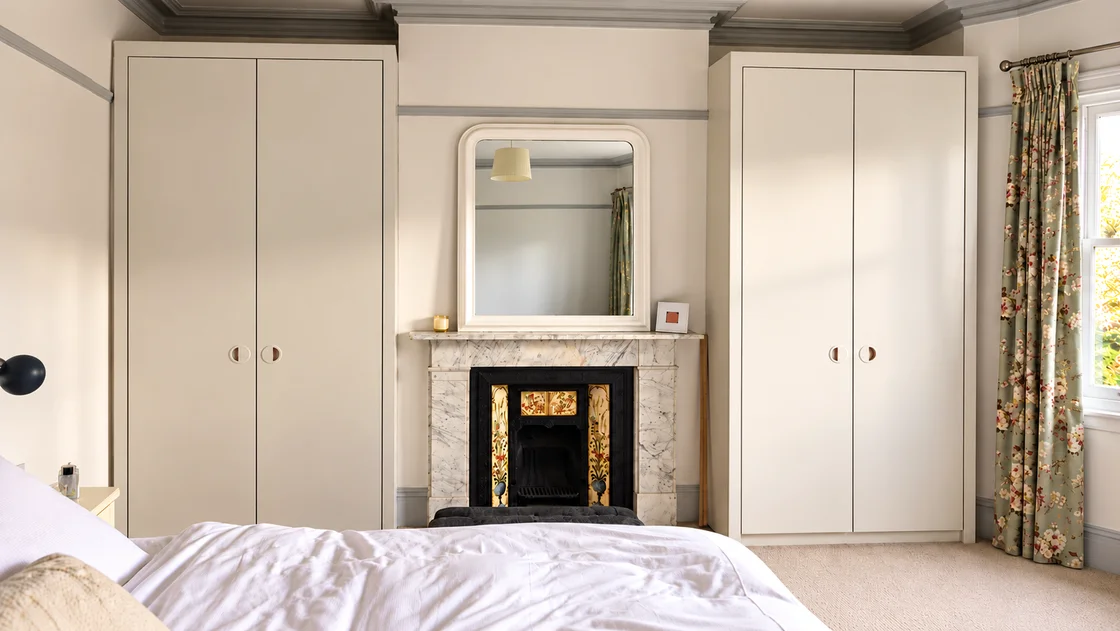
Fitted Wardrobes for Alcoves & Awkward Spaces
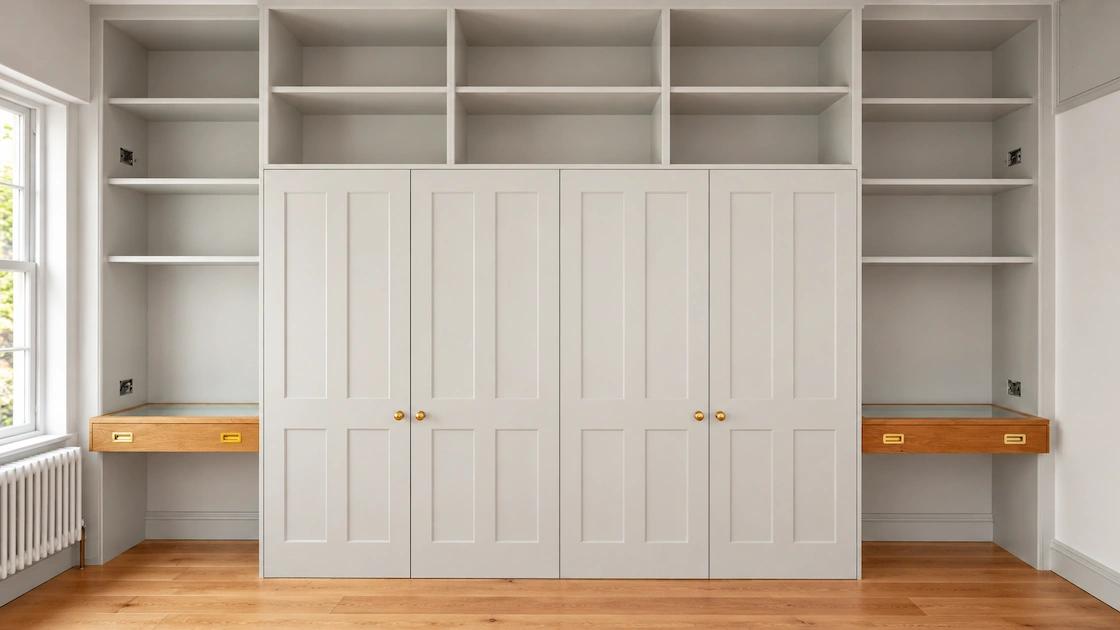
Alcoves, chimney breasts and irregular room dimensions can make conventional wardrobes difficult to accommodate.
Bespoke fitted wardrobes offer greater flexibility because the cabinetry can be designed around the actual shape of the space.
An alcove may accommodate a combination of hanging space, drawers and shelves, while larger recesses can be incorporated into a coordinated bedroom installation.
We also consider existing skirting, cornices, uneven walls and other architectural features so the finished furniture relates naturally to the room.
If you are planning storage for a period property or an unusual bedroom layout, our guide to fitted wardrobes for alcoves explores further possibilities.
For sloping roof spaces where cupboard storage is the main requirement, we also offer bespoke under-eaves storage cupboards.
Our Bespoke Wardrobe & Dressing Room Projects
Solid Carpentry has completed fitted wardrobe and dressing-room installations across London, working with different room layouts, architectural features and storage requirements.
Our projects demonstrate how carefully planned cabinetry can provide practical storage while complementing the surrounding interior.
Full-Height Bedroom Wardrobes
Made-to-measure wardrobes can create a coordinated storage wall, combining hanging space, drawers and upper compartments within a single fitted installation.
Walk-In Wardrobes & Dressing Rooms
Dedicated dressing-room projects allow storage to be arranged around the available floor area, with individual sections designed for clothing, accessories and everyday use.
Wardrobes with Custom Internal Storage
The internal configuration can make a significant difference to how comfortably a wardrobe works. Hanging sections, drawers, shelving and specialised fittings can be combined to suit the client’s requirements.
Explore more examples in our completed bespoke fitted wardrobe projects.
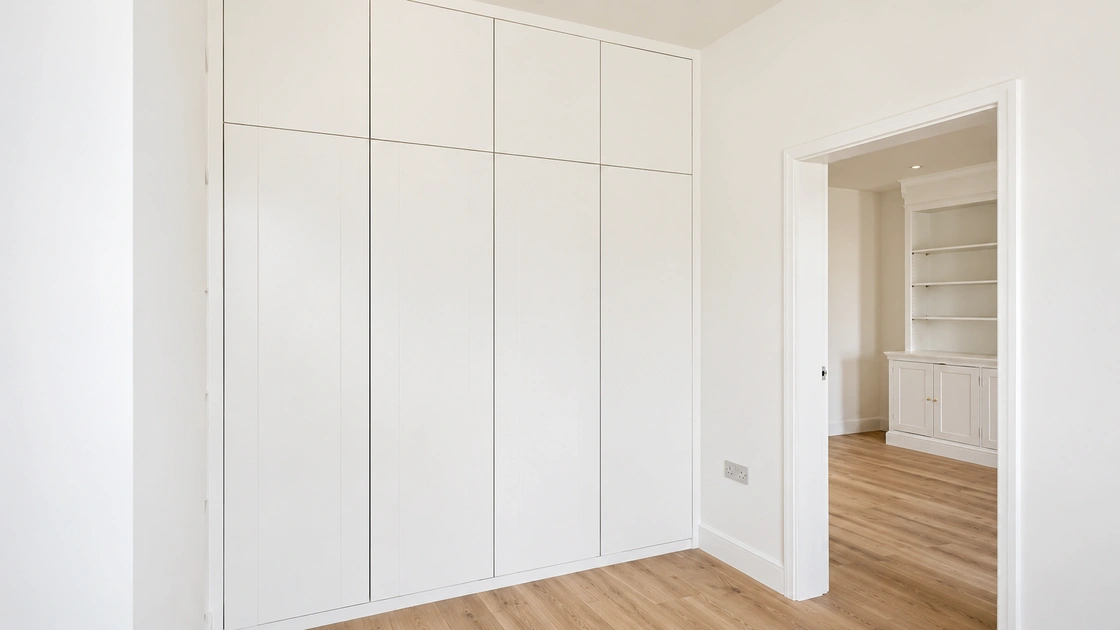
Materials, Finishes & Design Details
The choice of materials and finishes influences both the appearance and practical performance of fitted wardrobes.
Depending on the project, we can discuss painted cabinetry, timber, veneers and suitable manufactured boards.
We consider door proportions, internal construction, hardware, edge detailing and the relationship between the wardrobes and the surrounding room.
The design may be traditional, contemporary or understated, depending on the property and your preferences.
For wider bedroom projects involving coordinated fitted furniture, our bespoke fitted interiors service offers a more comprehensive approach to planning the space.
How Your Bespoke Wardrobe Project Works
1. Tell Us About Your Project
Send us photographs of your bedroom or dressing room, approximate dimensions, your postcode and a short description of what you would like to achieve.
Drawings, reference photographs and details of your preferred finishes are also helpful.
2. Preliminary Estimate
We review the information and provide a preliminary estimate where the details are sufficient to assess the proposed work.
This helps establish whether the scope and budget expectations are suitable before proceeding.
3. Site Consultation
Where appropriate, we arrange a consultation to assess the space, discuss storage requirements, and consider measurements, architectural features, and installation details.
4. Written Quotation
Following the assessment, we prepare a written quotation that covers the proposed scope of work and the agreed requirements.
5. Detailed Design & Manufacture
Once the quotation has been accepted and the deposit received, we proceed with detailed design, material selection and manufacture.
6. Installation
Our team installs the completed wardrobes, paying attention to alignment, finishes, access and integration with the surrounding interior.
Frequently Asked Questions
Can you make fitted wardrobes from floor to ceiling?
Yes. We design full-height fitted wardrobes around the available room dimensions. Upper compartments, hanging space, drawers and shelves can be arranged to suit your storage requirements.
Can you design a complete dressing room?
Yes. We undertake bespoke dressing-room and walk-in wardrobe projects, including coordinated hanging storage, shelving, drawers and cabinetry.
Can fitted wardrobes include drawers and shoe storage?
Yes. Wardrobe interiors can incorporate drawers, shoe storage, hanging sections, and other fittings, depending on the available space and design requirements.
Can you fit wardrobes into alcoves?
Yes. Made-to-measure wardrobes can be designed for alcoves and other recesses, taking account of wall dimensions, chimney breasts and surrounding architectural features.
Can you match existing bedroom furniture?
We can discuss finishes, proportions and details that complement existing furniture. The degree of matching possible depends on the original materials and finishes.
Can you incorporate lighting inside wardrobes?
Lighting can be considered where appropriate. We assess the available space, electrical arrangements and intended design before confirming what is practical.
Do you undertake fitted wardrobe projects throughout London?
Solid Carpentry undertakes bespoke fitted furniture commissions across London. Please provide your postcode when enquiring so we can confirm your location and assess the proposed project.
How do I get an estimate for bespoke fitted wardrobes?
Send us photographs, approximate measurements, your postcode and a description of the proposed wardrobes or dressing room. We will review the information and advise on next steps, including a preliminary estimate where possible.
Discuss Your Wardrobe or Dressing Room Project
Whether you are planning full-height fitted wardrobes, a walk-in wardrobe or a complete dressing room, we would be pleased to discuss your requirements.
Share photographs of the space, approximate dimensions and any reference images or drawings you have.
We will review your enquiry and advise on the next steps.
8 October 2017