
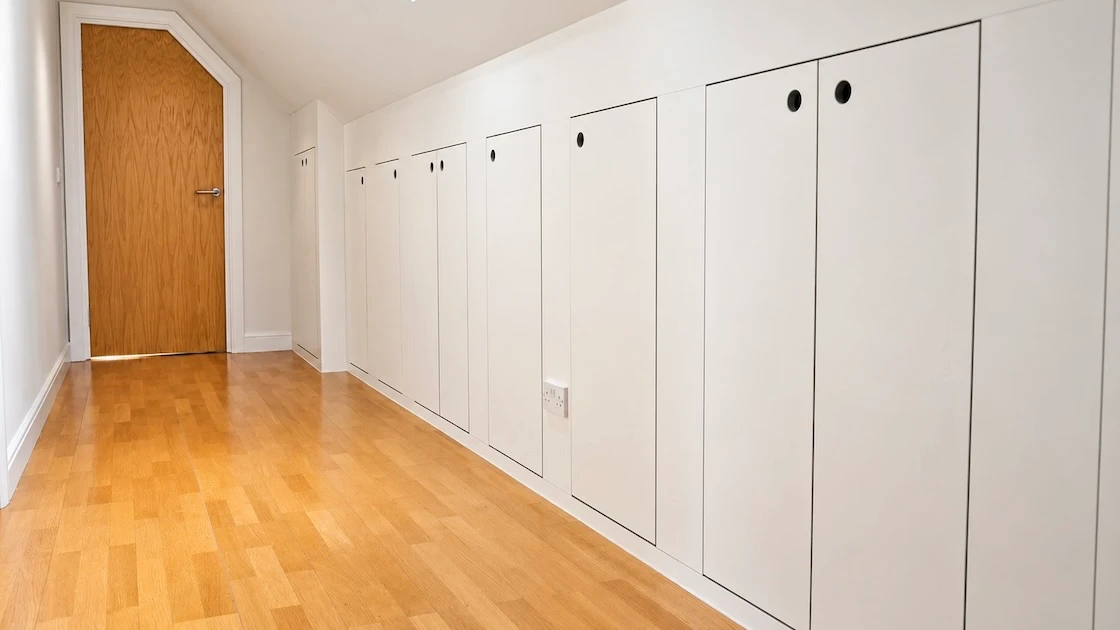
Sloping ceilings often make it hard to furnish loft rooms, and standard cupboards usually leave useful space unused. At Solid Carpentry, we design, build, and install custom under-eaves cupboards that fit your room’s shape and give you practical, easy-to-reach storage.
Whether you’re working on a new loft conversion or updating a bedroom, our made-to-measure cupboards are built to fit your space, meet your storage needs, and match your home’s style.
We create under-eaves storage with neatly fitted doors, shelves, and drawers, so it feels like a natural part of your room.
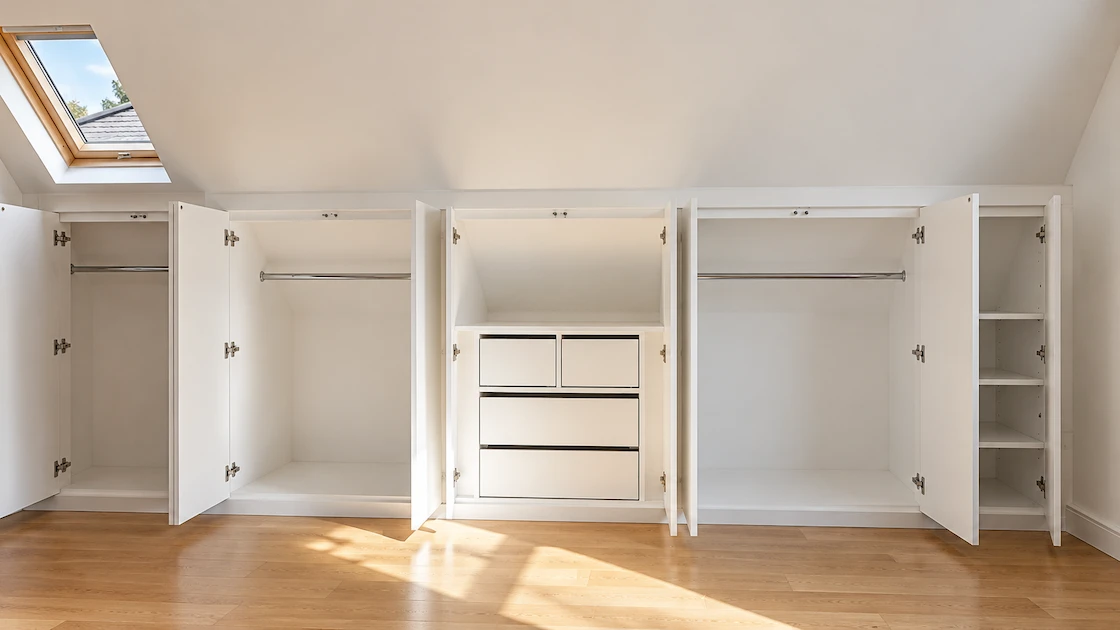
Made-to-Measure Under-Eaves Cupboards
Standard furniture usually doesn’t make good use of the low areas under a sloping roof. Things like cabinet size, door space, and storage depth all need to be planned carefully.
With our custom approach, we design cupboards to fit your room’s real measurements, not the limits of off-the-shelf furniture.
Depending on the space and your requirements, your under-eaves cupboards can incorporate:
- Fitted cupboard doors designed around the available wall and roof dimensions.
- Internal shelving for household items, folded clothing and seasonal belongings.
- Drawers and pull-out storage where the available depth and access make them practical.
- Coordinated cabinetry across longer sections of the room.
- Carefully planned access panels where existing services or maintenance requirements need to be accommodated.
We think about how you’ll use and access your storage, not just how much we can fit behind the doors.
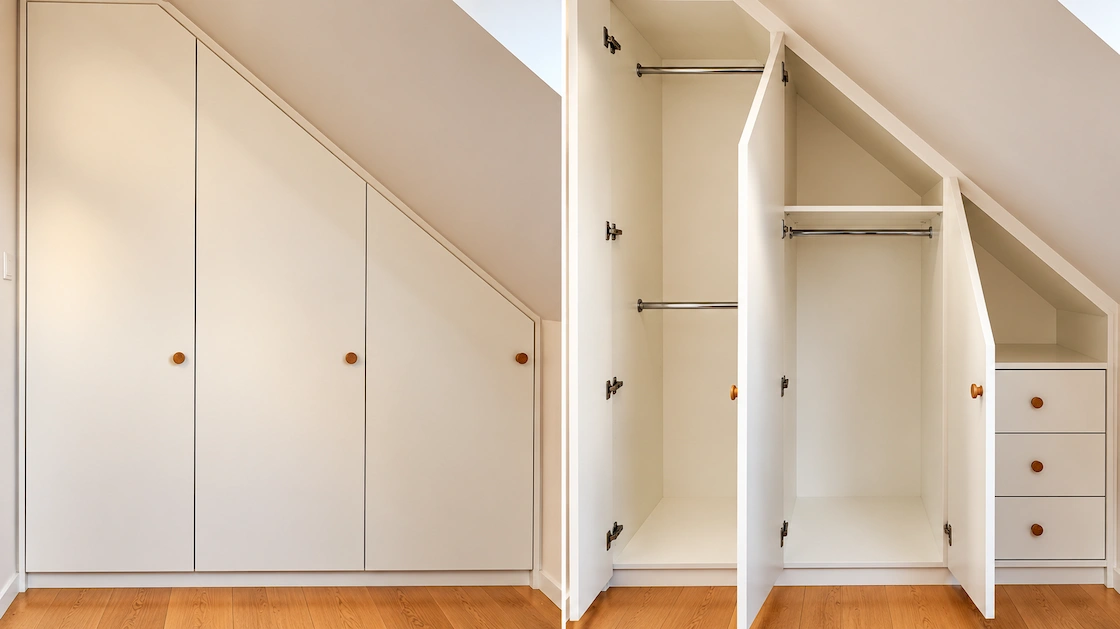
Under-Eaves Storage for Loft Conversions and Bedrooms
A loft conversion often contains areas beneath the roof slope that are too low for ordinary furniture but suitable for fitted cupboards.
Custom cupboards can turn these tricky spaces into useful storage, so you don’t need to put freestanding furniture in the middle of the room.
We design cupboards for a range of residential interiors, including loft bedrooms, guest rooms, studies and upper-floor rooms with sloping ceilings.
Storage Designed Around the Room
Every roof space is different. Ceiling angles, dormer layouts, chimney breasts, structural features and existing services can all influence the available storage.
We look at these details when planning your cupboards and choose a layout that balances storage space, easy access, and how it looks.
For rooms where hanging clothes are the main priority, you may also wish to explore our bespoke fitted wardrobes.
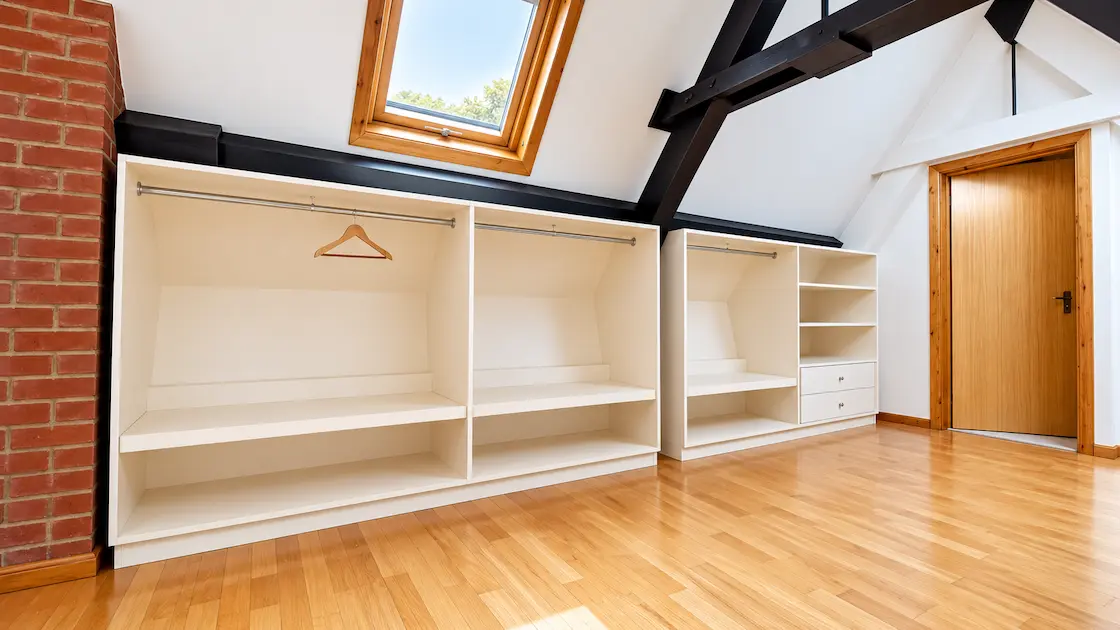
Under-Eaves Cupboard Doors, Drawers and Internal Layouts
How your cupboards open and how things are organised inside are just as important as how they look on the outside.
Hinged cupboard doors may suit some layouts, while drawers or pull-out storage can provide more convenient access to deeper spaces where sufficient clearance is available.
Internal shelving can be arranged around the belongings you plan to store, from spare bedding and seasonal clothing to luggage and household items.
We want to build storage that’s practical and easy to use every day.
A Finish That Belongs in Your Home
Under-eaves cupboards don’t have to look like an afterthought.
Their external design can be coordinated with adjoining walls, skirting, existing fitted furniture and the wider interior.
We can discuss appropriate materials, finishes, door details, and hardware as part of the project, taking into account your preferred appearance and intended use.
A well-planned installation can make your loft look tidier and more consistent, while keeping everyday storage neatly hidden.
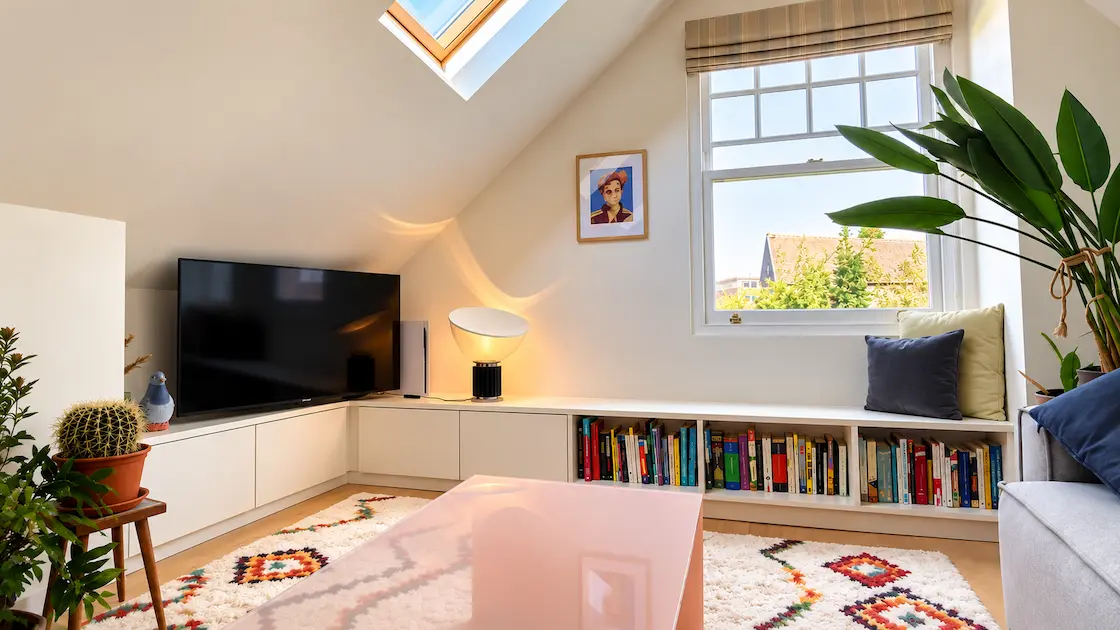
Real Under-Eaves Storage Projects
Solid Carpentry has completed numerous bespoke under-eaves cupboard installations, creating fitted storage for rooms with sloping ceilings and challenging dimensions.
Our completed projects show how well-designed cupboards can make these spaces more useful and fit in with the rest of your home.
[Insert gallery of completed Solid Carpentry under-eaves cupboard projects]
Recommended photographs: a full room view, a close-up of cupboard doors and finishes, and an open-cupboard photograph showing the internal layout.
For further advice on the practical considerations involved, read our guide to loft eaves storage.
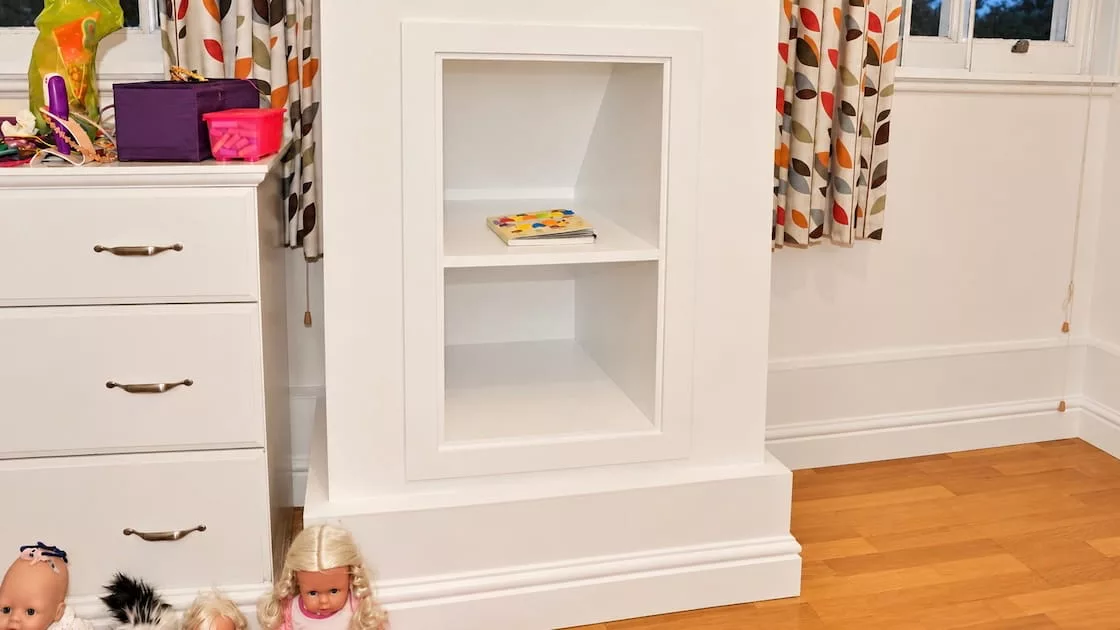
Bespoke Joinery for Awkward Spaces
Under-eaves cupboards are just one way fitted furniture can work with the unique layout of a London home.
Instead of seeing unusual room shapes as a problem, we use them to guide our cupboard designs.
Solid Carpentry also creates built-in cupboards for other awkward spaces, including alcoves, hallways and living rooms.
For larger projects involving coordinated cabinetry across several rooms, explore our bespoke fitted interiors.
How Your Under-Eaves Storage Project Works
1. Tell Us About Your Project
Send us photographs of the space, approximate dimensions, your postcode and a description of the storage you would like to create.
It is helpful to know whether the loft is already converted, how the room is used and what you intend to store.
2. Preliminary Estimate
We review the information and provide a preliminary estimate where the project details allow us to assess the likely scope and cost.
This helps establish whether the proposed work suits your requirements and budget before arranging a consultation.
3. Consultation and Site Assessment
Where the preliminary estimate is suitable, we can arrange a site consultation to discuss the cabinetry and assess the space in greater detail.
During this stage, we consider measurements, roof slopes, access, existing services and other factors that may influence the design.
4. Quotation and Detailed Design
Following the assessment, we prepare a written quotation.
Once the quotation is accepted and the deposit is received, we proceed with detailed design in accordance with the agreed specifications.
5. Manufacture and Installation
We make the cabinetry to the approved design and arrange installation at your property.
Our goal is to deliver a well-finished result that suits your room’s style and gives you the storage you need.
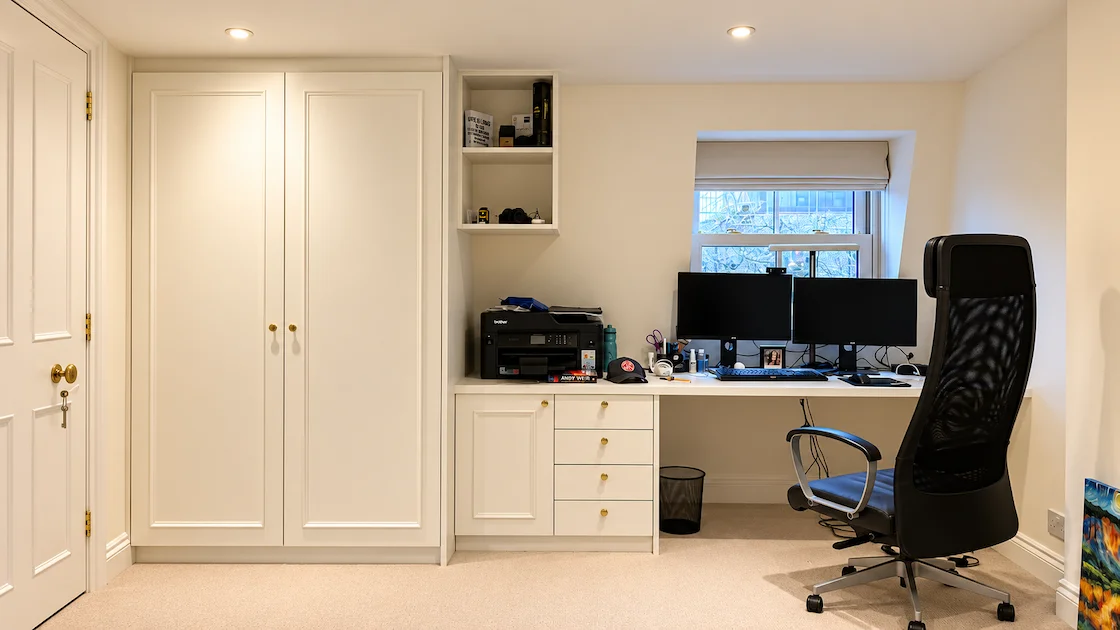
Frequently Asked Questions
Can you fit cupboards beneath a sloping ceiling?
Yes, subject to the available space and site conditions. Bespoke cabinetry can be designed around sloping ceilings and irregular room dimensions. We assess access, structural restrictions and other practical requirements before confirming the design.
Can you build cupboards into an existing loft conversion?
Yes. We can consider fitted storage for existing loft rooms, as well as for loft conversions that are planned or completed. The available space, construction and access arrangements will determine what is practical.
Can under-eaves cupboards include drawers?
Yes, where there is sufficient depth and clearance for the drawers to operate comfortably. We can discuss drawers, internal shelving and other storage configurations during the design process.
Can you match existing bedroom furniture?
We can discuss finishes, door details and proportions that complement your existing furniture. The precise match achievable depends on the original materials, finish and available products.
Do you need access behind the eaves wall?
In some rooms, we may need to establish what lies behind the existing wall before confirming whether recessed storage is feasible. Pipes, electrical services, insulation and structural elements can affect the available space. Any necessary investigation or alteration would need to be agreed as part of the project.
Do you work throughout London?
Solid Carpentry undertakes bespoke fitted furniture and joinery commissions across London. Please include your postcode when enquiring so we can confirm the location and assess your project.
How do I get a quotation?
Begin by sending photographs, approximate measurements and an outline of what you would like to achieve. We will review your enquiry and advise on the next steps, starting with a preliminary estimate where possible.
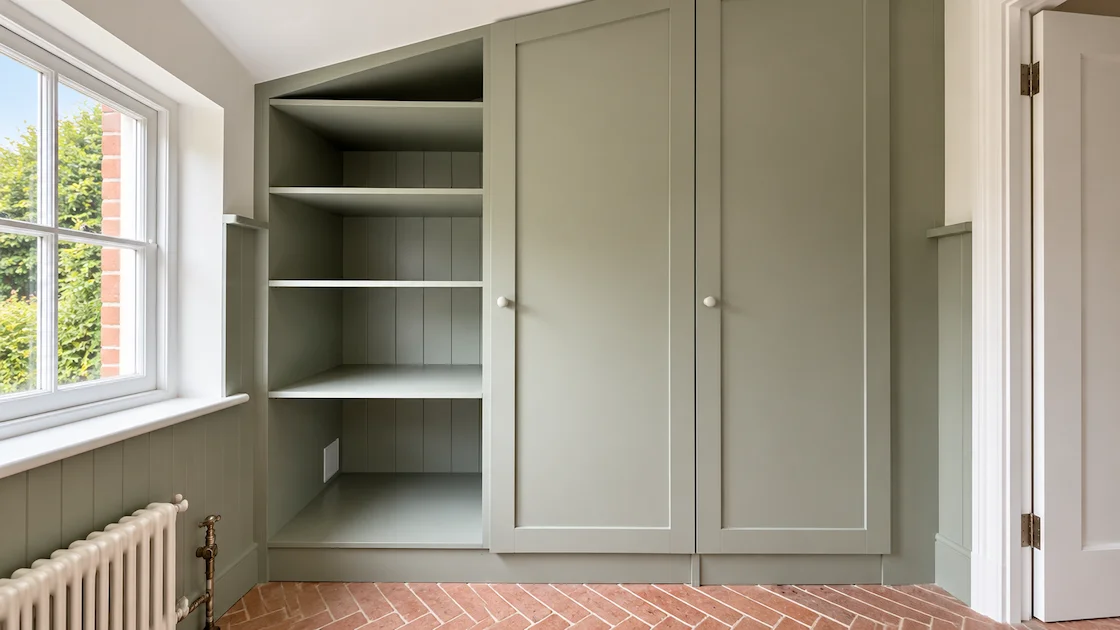
Discuss Your Under-Eaves Storage Project
If you’re thinking about fitted cupboards for a loft bedroom, a room with sloping ceilings, or another tricky space, we’d be happy to talk about what you need.
Let us know about your room, what kind of storage you want, and your preferred finish. Photos and rough measurements will help us get a clear idea of your project.
2 August 2016