
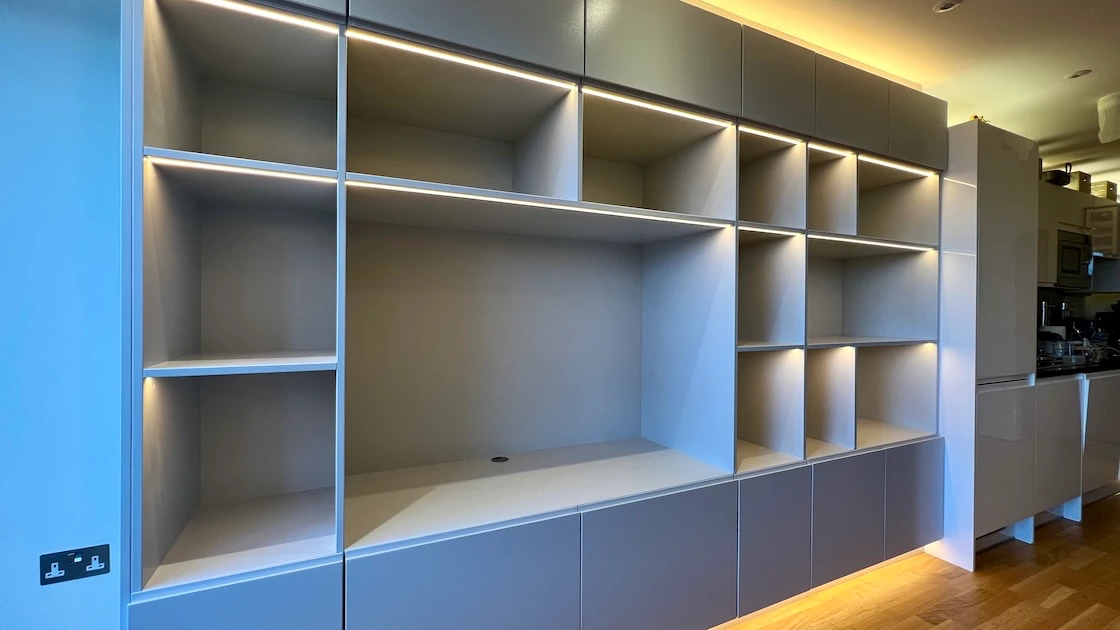
Explore three completed bespoke media wall projects by Solid Carpentry, each designed around a different room and the way its owners wanted to use it.
From a blue-grey media wall with illuminated shelving to a fitted TV unit beneath a sloping ceiling, these installations bring together television space, equipment, and storage. Before-and-after photographs show the original spaces alongside the finished joinery.
Blue-grey media wall with integrated lighting
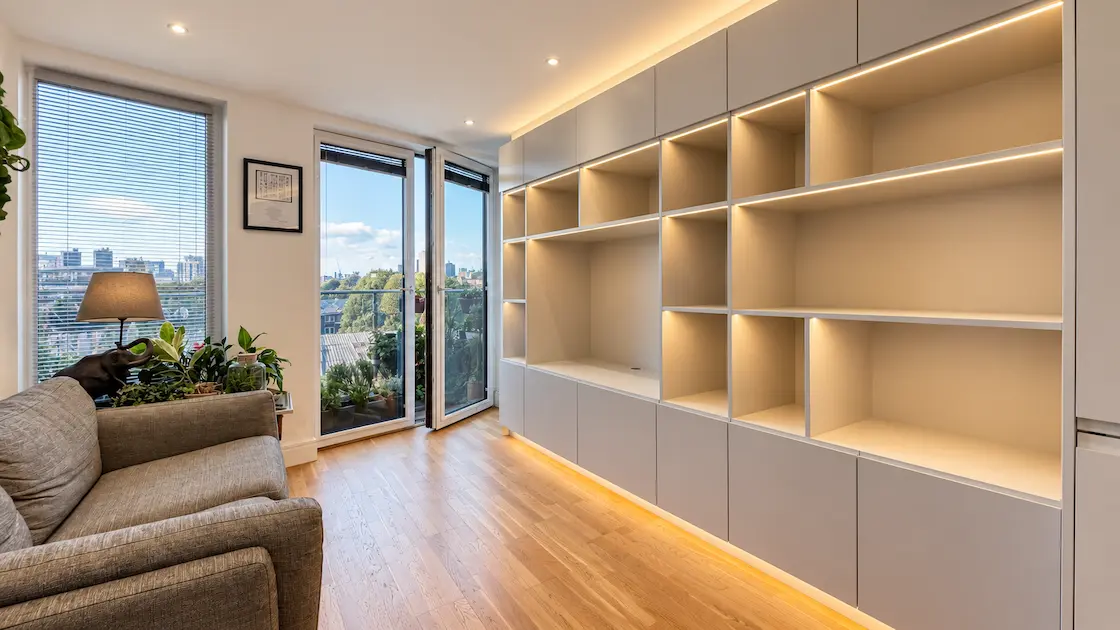
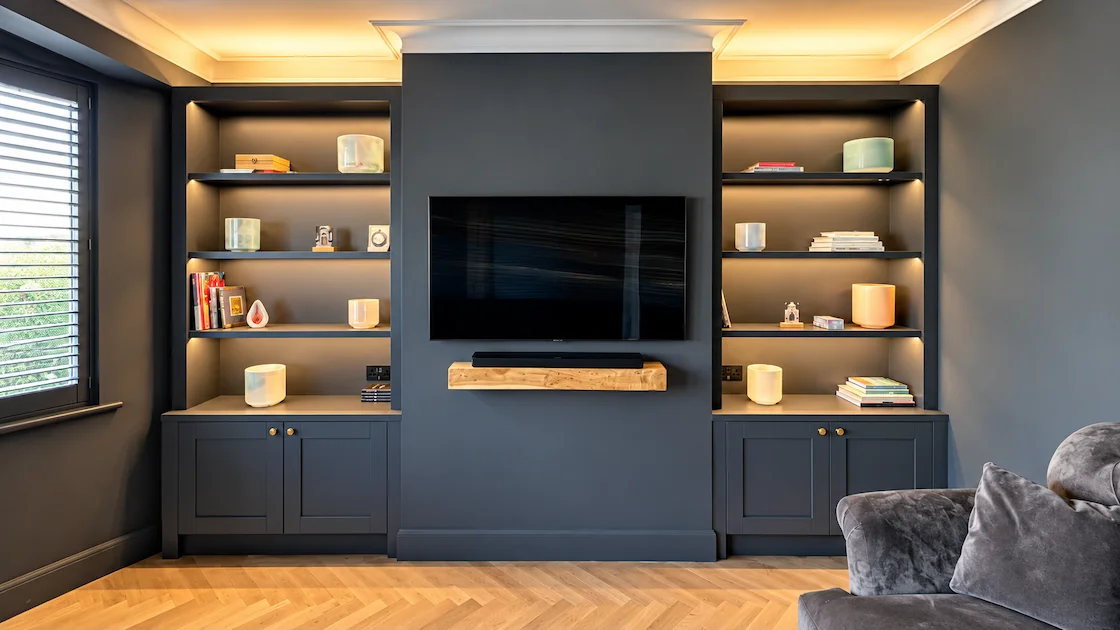
For this project, the client wanted to replace a desk and freestanding storage with fitted furniture dedicated to television, display and storage.
We created a blue-grey media wall with a generous television recess, open shelving and closed cupboards above and below. Compartments of different widths and heights provide varied display space, while the cupboards offer room for belongings the client prefers to keep out of sight.
Integrated LED lighting illuminates the shelves. Additional lighting above the upper cupboards and beneath the base cabinets casts a soft glow across the ceiling and floor.
The hand-painted finish brings the different sections together. It also allows the furniture to be repaired or repainted by a professional decorator if the client later changes their colour scheme.
The before-and-after photographs show the transition from a workspace with separate pieces of furniture to a fitted media wall. The completed joinery is photographed before the television and the client’s belongings were installed.
A fitted TV unit beneath a sloping ceiling
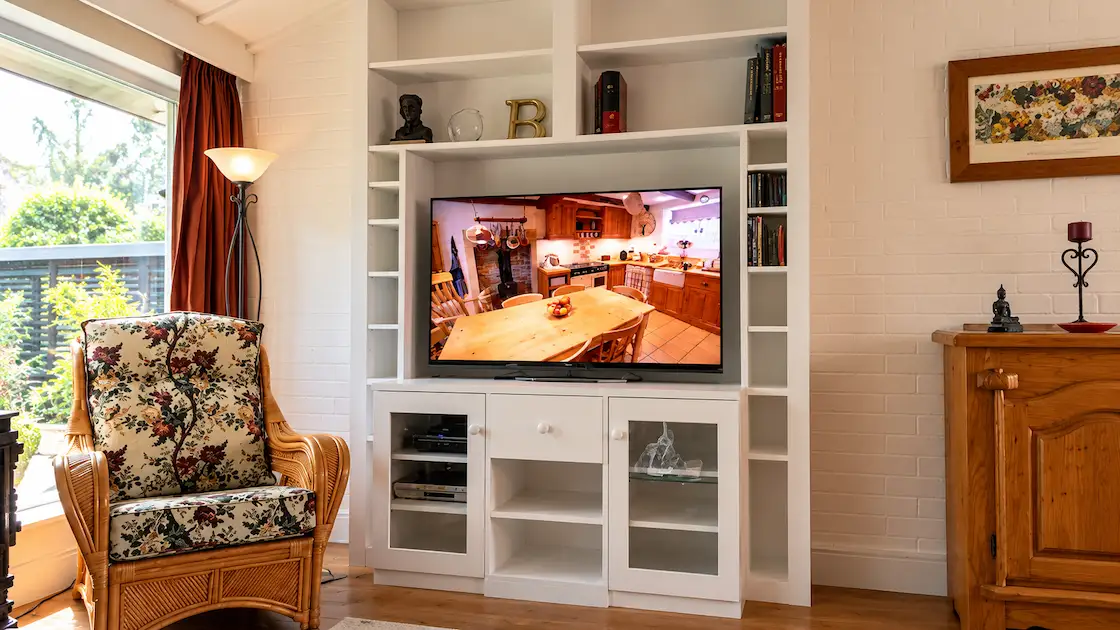
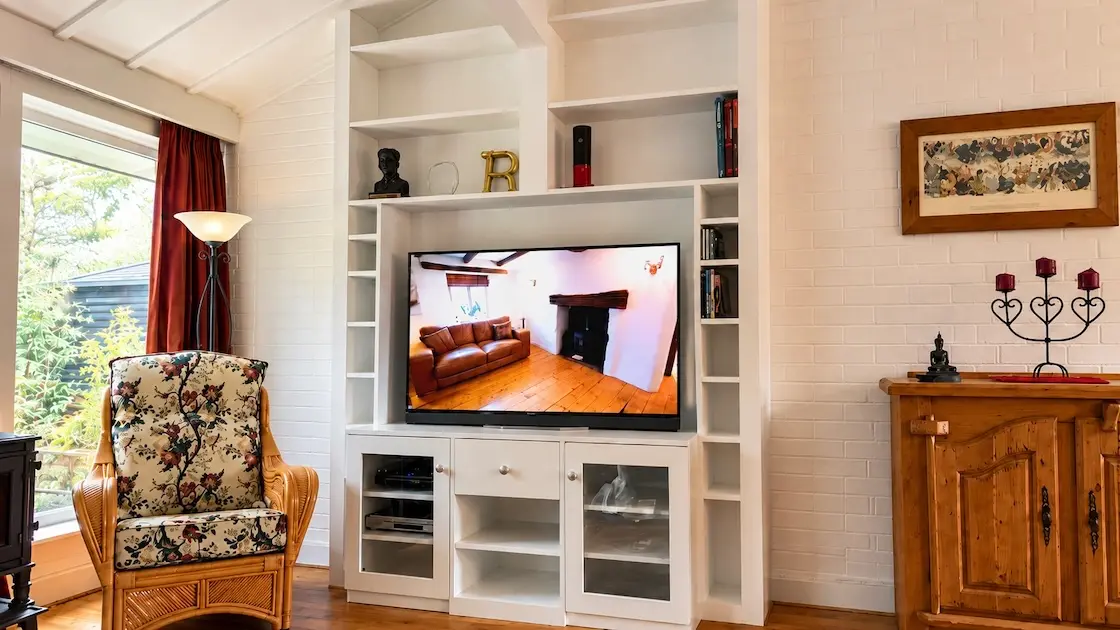
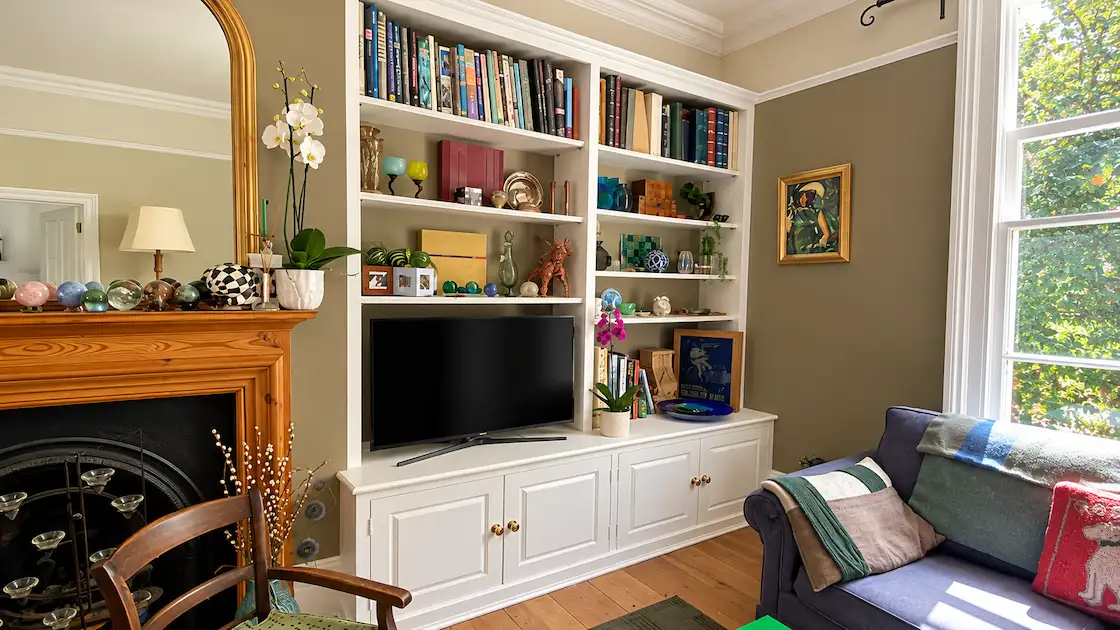
This client wanted to organise a large television, audio-video equipment, DVDs, and CDs into a single installation.
Previously, the television rested on a freestanding wooden console, with equipment below and unused wall space above. The sloping ceiling influenced the new design, with the upper cabinetry shaped to follow the roofline.
A central recess accommodates the television. Narrow compartments beside the screen provide storage for DVDs and CDs, while larger shelves above offer space for display.
Below the television, glass-fronted equipment cupboards sit alongside open shelves and a central drawer. The glass panels allowed the client to operate their equipment by remote control with the doors closed.
We used a combination of MDF, plywood and timber, finished by hand in white. The finished photographs show the television and equipment in place, demonstrating how the different sections work together in everyday use.
Library shelving, television space and a concealed radiator
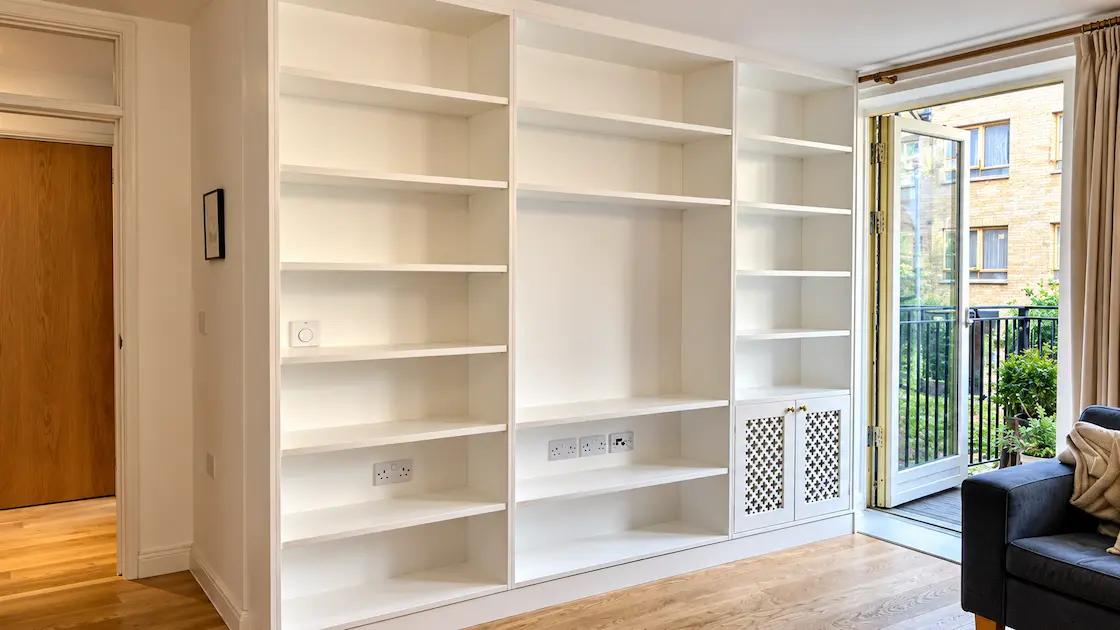
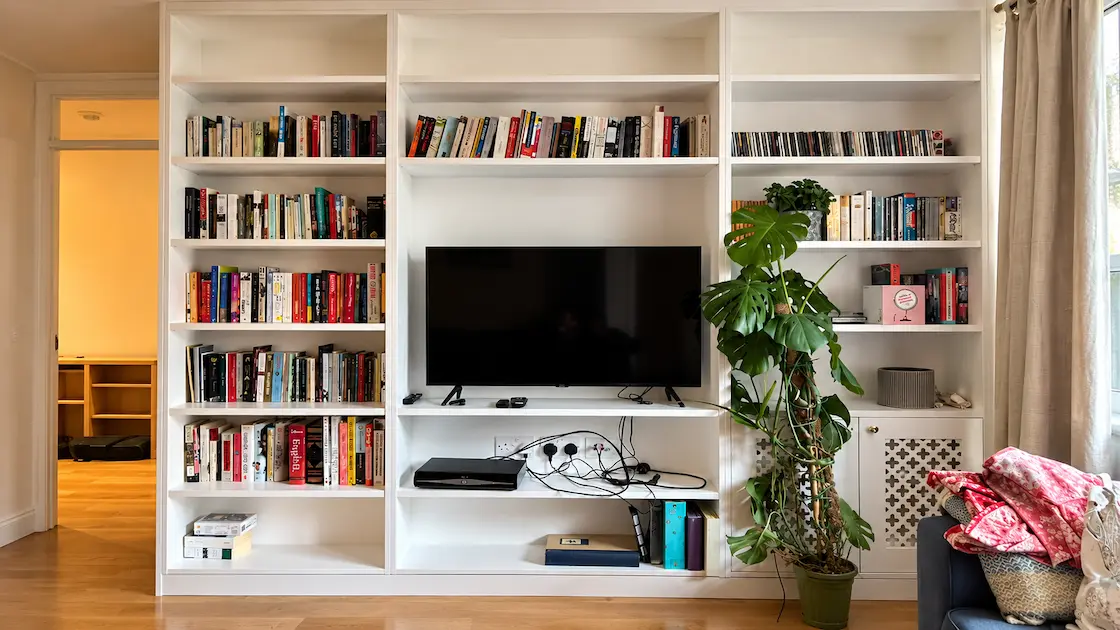
This project brought television space, book storage, and an existing radiator into a single hand-painted fitted unit.
Before installation, the television was positioned on a small table beside the exposed radiator. We designed three tall sections of cabinetry around these features, with a central television recess and shelving above and on either side.
Open compartments beneath the screen provide space for audio-video equipment, with sockets accessible at the back. On the right, decorative perforated doors conceal the radiator while providing openings for airflow.
The white hand-painted finish connects the shelving and radiator enclosure. Photographs taken before installation, after completion and once the furniture was in use show how the wall became a home for the client’s television, books and music collection.
Useful specifics behind the finished furniture
Planning each installation involved considering both the equipment and the room.
Socket positions and connections between the television and audio-video equipment helped determine the layout. Where required, we formed openings through cabinet tops and fitted round cable outlet caps to provide routes for leads.
The choice of cabinet fronts also reflected how the equipment would be used. Glass panels suited the remote controls in the sloping-ceiling project, while open compartments provided direct access in the library-style installation.
These details help the furniture work for the client’s equipment, storage needs and daily routines.
Discuss your media-wall project
Whether you want illuminated shelving, space for a film collection or cabinetry shaped around a sloping ceiling, these projects offer a starting point for your own ideas.
Explore our bespoke media-wall service for more about commissioning fitted media furniture.
Send us photographs of your room, approximate dimensions, your postcode and details of the television and equipment you want to accommodate. Include any preferences for storage, lighting and finish.

Cosy Media Wall with Classic DVD Collection
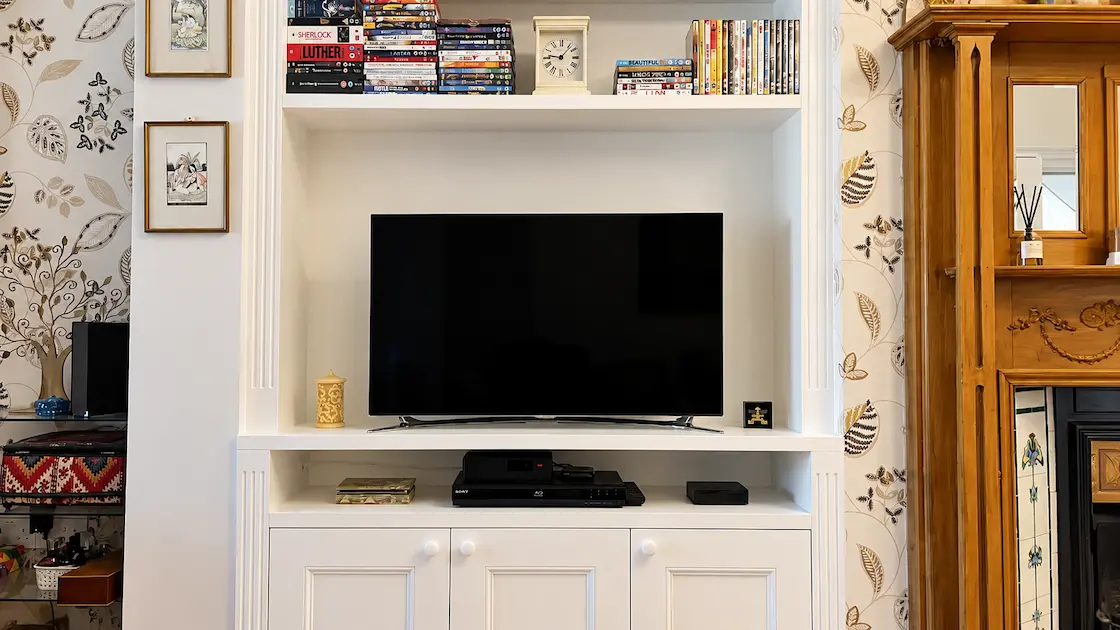
Warm Traditional Living Room Entertainment Unit
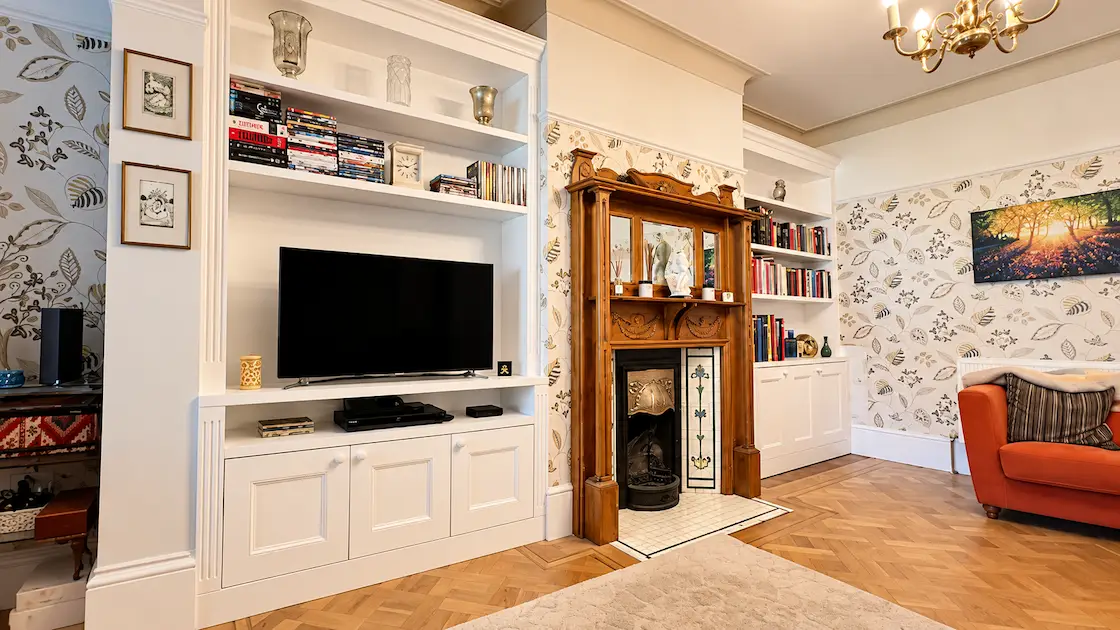
Elegant Living Room with Fireplace Shelving
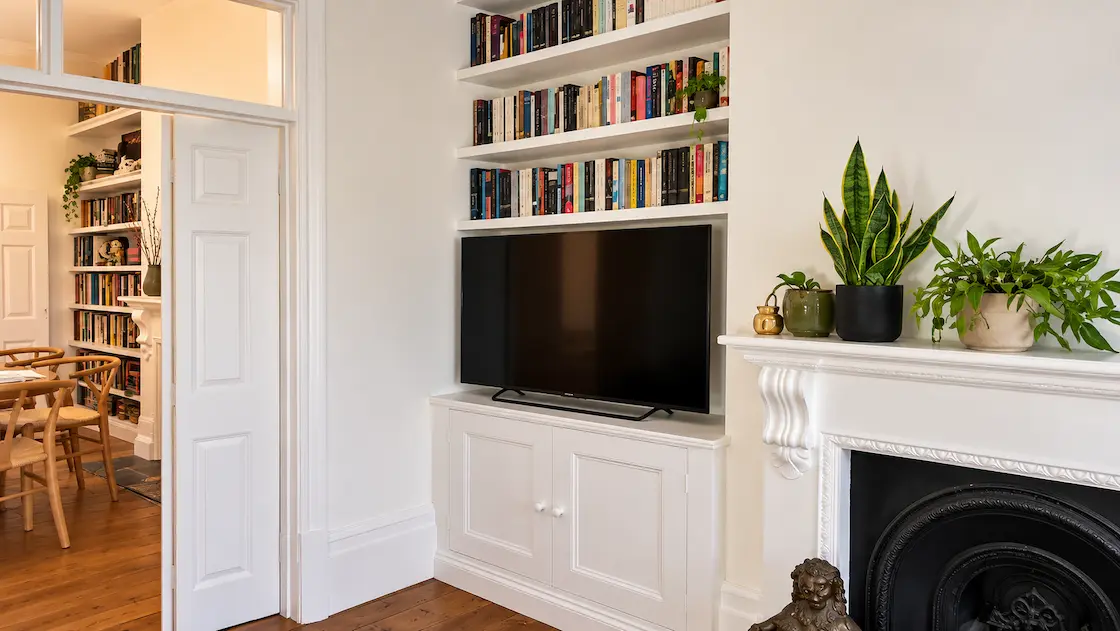
Cosy Living Room Library and Fireplace
Bright Minimalist Living Room Shelving
Modern Living Room Media Wall
Symmetrical Cream Media Wall with TV
Cosy Traditional Living Room Sanctuary
Moody Charcoal Media Wall Living Room
11 February 2017