
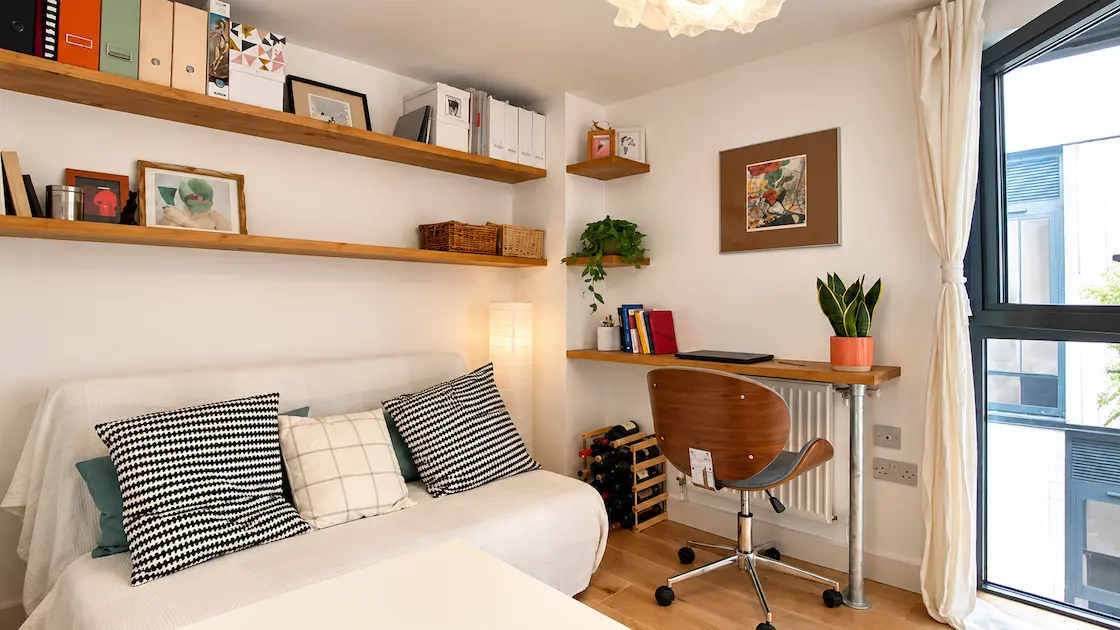
Solid Carpentry designs, makes and installs bespoke shelving in London, creating made-to-measure solutions that complement the architecture and character of each home.
From fitted alcove shelves and wall-to-wall display shelving to custom shelving units integrated with cabinetry, our work is designed around the space, the objects you wish to display and the finishes you prefer.
We specialise in carefully planned shelving installations where proportions, materials and detailing matter. Whether the shelving forms a feature in its own right or part of a larger fitted interior, we aim to create a practical and lasting addition to your home.
Bespoke Shelving London: Designed Around the Space
Every room has different proportions, architectural features and storage requirements. Standard shelving rarely provides the same flexibility as furniture made specifically for its surroundings.
Our made-to-measure shelving can accommodate alcoves, irregular walls, chimney breasts and existing fitted furniture.
The length, depth, thickness and spacing of the shelves are considered alongside their intended use, whether for books, artwork, decorative objects or everyday belongings.
Shelving can be designed to sit discreetly within a room or become a distinctive architectural feature. The aim is to achieve the right balance between appearance, practicality and the surrounding interior.
Open Shelving & Display Joinery
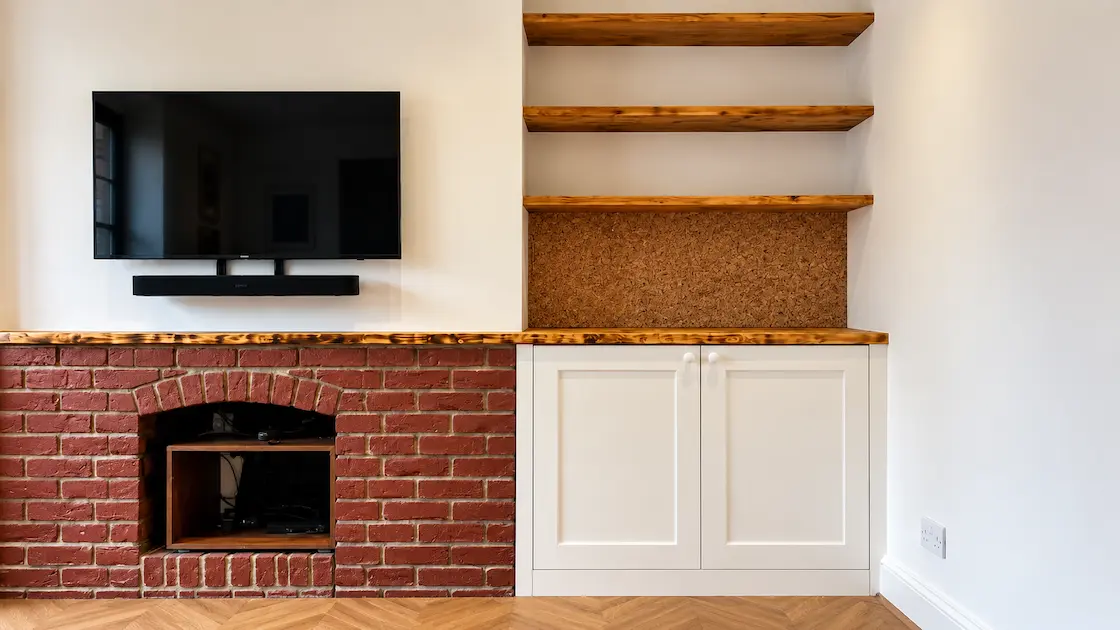
Open shelving provides an opportunity to combine useful storage with a carefully arranged display.
Our bespoke shelving units can be designed to display ceramics, artwork, photographs, books, and other objects that contribute to a room’s character.
Rather than relying on predetermined dimensions, we consider the size and arrangement of the items you wish to display. Shelf spacing, proportions and materials can then be coordinated with the surrounding cabinetry and interior finishes.
For larger living-room installations, open shelving can also be combined with enclosed cupboards, creating a balance between visible display and concealed storage.
Bespoke Floating Shelves
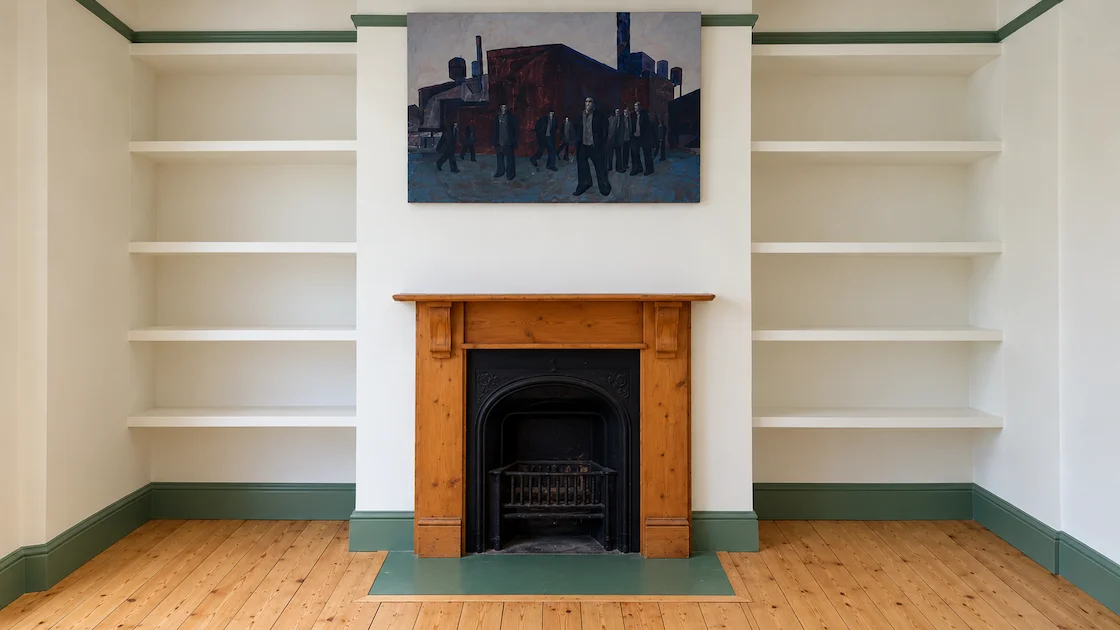
Floating shelves offer a clean, understated appearance with minimal visible support.
Their design requires careful consideration of shelf depth, thickness, fixing methods and the weight they need to carry.
We can incorporate floating shelves into alcoves, living-room walls and larger fitted furniture installations where they complement the overall design.
Where appropriate, shelving can be finished to coordinate with adjoining walls, cupboards or other fitted elements, giving the installation a more integrated appearance.
For inspiration, explore our guide to alcove shelving ideas.
Shelving Integrated with Bespoke Fitted Furniture
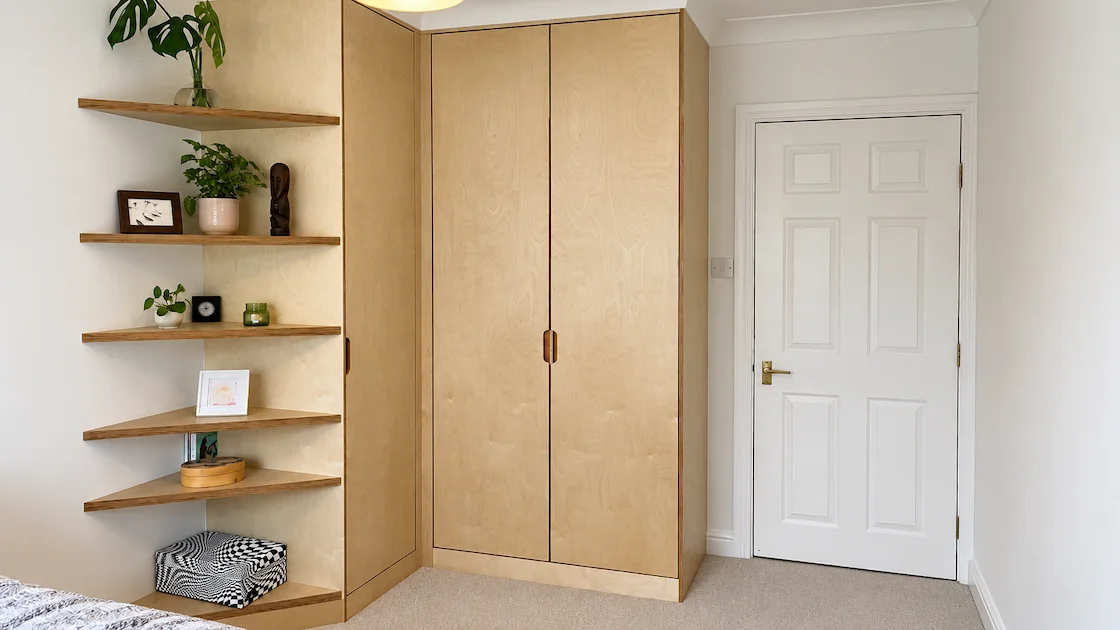
Shelving often works best when designed alongside other fitted furniture.
Open shelves can be incorporated into cupboards, media furniture, home offices and living-room storage, allowing the materials, proportions and finishes to work together across the room.
For example, shelving can form part of a bespoke media wall, providing display space alongside concealed storage and entertainment equipment.
In a bespoke home office or study, shelving can be planned around a fitted desk, work equipment, books and document storage.
For projects involving several coordinated elements, our bespoke fitted interiors service provides a broader approach to designing the room as a whole.
Bespoke Shelving Projects
Our completed shelving installations demonstrate how made-to-measure joinery can respond to different rooms, architectural features and practical requirements.
Living Room Shelving & Display Storage
Shelving arranged around a fireplace, media area or architectural feature can provide both display space and useful storage without introducing separate pieces of furniture.
The design can bring together open shelves, fitted cabinetry and existing features to create a consistent appearance across the room.
Fitted Alcove Shelving
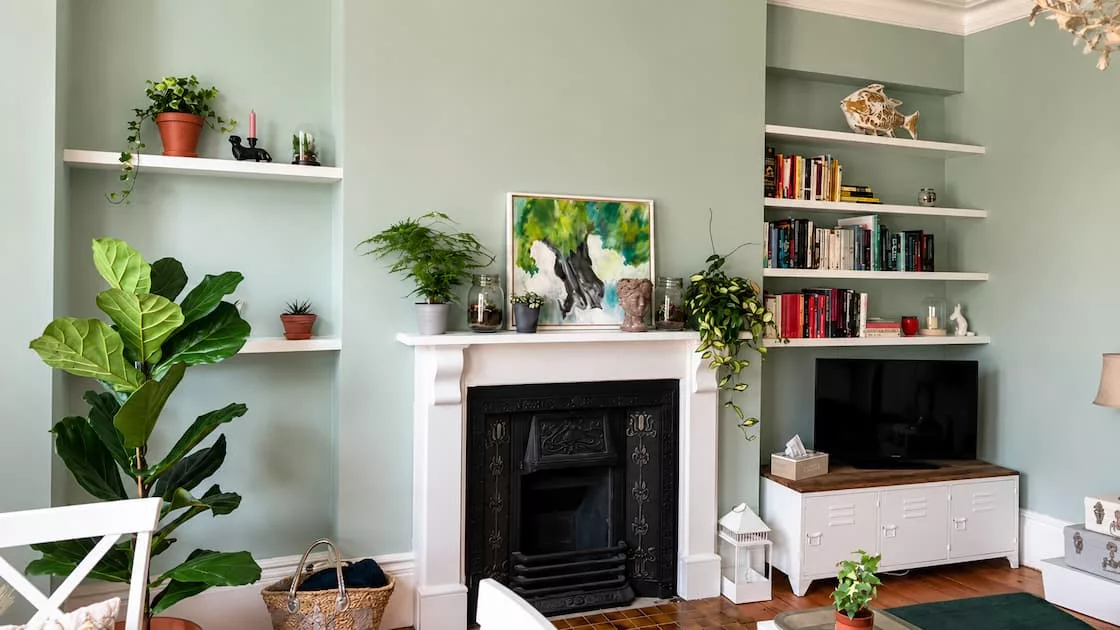
Alcoves are often difficult to furnish with standard shelving units.
Made-to-measure shelves can be designed to fit the available recess, making effective use of the space while complementing the fireplace, chimney breast or adjacent walls.
Careful consideration of shelf depth, spacing and finishes helps the shelving feel naturally integrated into the interior.
View more examples in our completed fitted shelving and bookcase projects.
Materials, Finishes & Details
The choice of materials and finishes influences both the appearance and performance of bespoke shelving.
Depending on the design, shelves can be painted to complement surrounding cabinetry or walls, finished in timber or veneer, or used to introduce a contrasting material.
We consider shelf thickness, edge detailing, fixings and anticipated loads as part of the design process.
Integrated lighting may also be possible, particularly where shelving is intended for displaying artwork or decorative objects.
These details help ensure the finished installation is both practical and visually consistent with the room.
When a Bespoke Bookcase Is the Better Solution
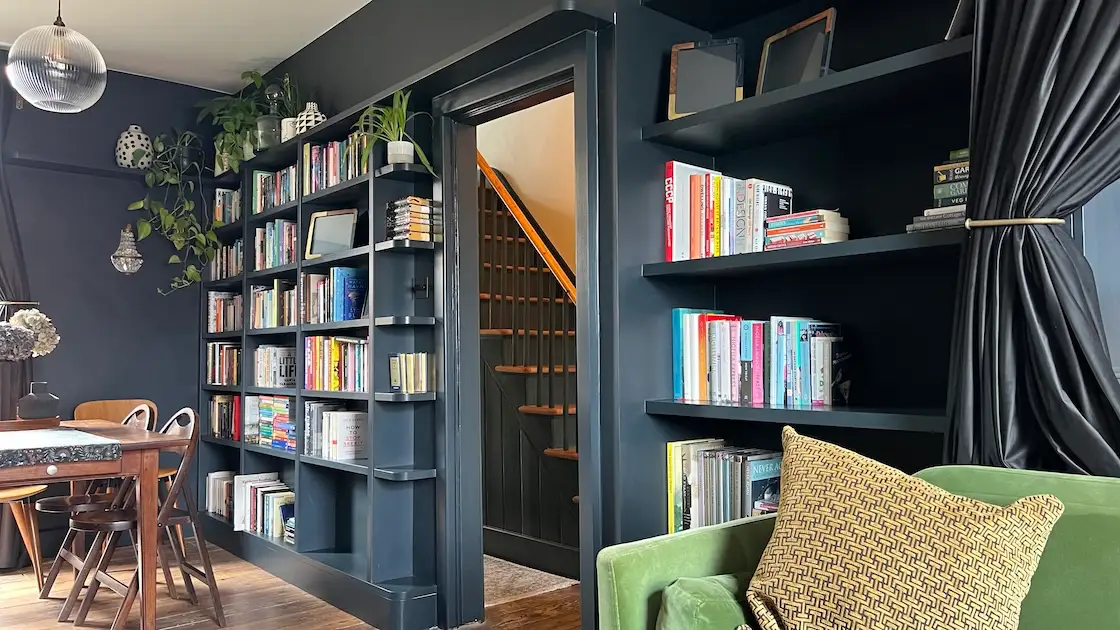
Some projects begin with a request for shelving but develop into something closer to a complete fitted bookcase.
If you require substantial book storage, floor-to-ceiling shelving, lower cupboards or a full library wall, a dedicated bookcase design may provide a more suitable solution.
For these projects, explore our bespoke bookcases and home libraries.
Keeping the services distinct allows us to recommend an appropriate design, whether your priority is open display shelving or more extensive fitted book storage.
How Your Bespoke Shelving Project
1. Tell Us About Your Project
Send us photographs of the room, approximate dimensions, your postcode and a short description of the shelving you would like to create.
Any drawings, reference photographs or preferred finishes will help us understand the project.
2. Preliminary Estimate
We review the information and provide a preliminary estimate where the details are sufficient to assess the likely scope and cost.
This helps determine whether the proposed work meets your requirements before proceeding to the next stage.
3. Site Consultation
Where appropriate, we arrange a consultation to assess the space, discuss the design and consider practical details such as wall construction, dimensions, fixing requirements and finishes.
4. Written Quotation
Following the assessment, we prepare a quotation outlining the proposed work and the agreed scope.
5. Detailed Design & Manufacture
Once the quotation is accepted and the deposit is received, we proceed with detailed design, material selection and manufacture.
6. Installation
Our team installs the completed shelving, paying attention to alignment, finishes and integration with the surrounding interior.
Frequently Asked Questions
Can you make shelving to fit an alcove?
Yes. We design made-to-measure shelving for alcoves and other recesses, taking into account the available dimensions, chimney breasts, wall conditions, and intended use.
What materials can be used for bespoke shelving?
Depending on the project, we can discuss painted finishes, timber, veneers and suitable manufactured boards. Material selection depends on the design, intended loads, appearance and installation requirements.
Can floating shelves support heavy objects?
The capacity of floating shelves depends on their construction, dimensions, fixing system and the supporting wall. We assess these factors when developing the design rather than relying on a universal weight limit.
Can shelving include integrated lighting?
Lighting can be considered where suitable for the design. The available space, electrical arrangements and intended appearance will determine what is practical.
Can bespoke shelving be combined with cupboards?
Yes. Shelving can be designed alongside enclosed storage, fitted desks, media units and other cabinetry to create a coordinated installation.
Do you undertake shelving projects throughout London?
Yes. Solid Carpentry undertakes bespoke shelving and fitted-furniture projects across London. Please include your postcode when enquiring so we can confirm the location and assess your project.
What information do you need to provide an estimate?
Photographs, approximate measurements, the property postcode and a description of the proposed shelving are a useful starting point. Drawings or reference images can also help us understand the intended design.
Discuss Your Bespoke Shelving Project
Whether you are planning fitted alcove shelving, a living room display installation, or shelving integrated with larger cabinetry, we would be pleased to discuss your requirements.
Send us photographs, approximate dimensions and a brief description of what you have in mind. We will review the details and advise on the next steps.
15 May 2014