
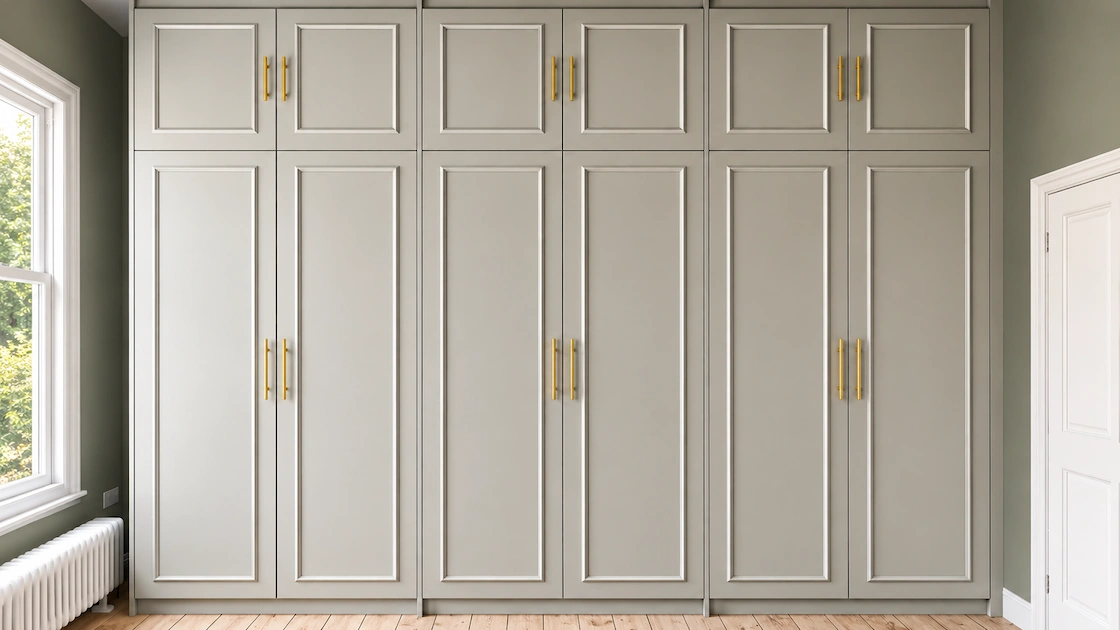
Tall fitted wardrobes can make practical use of bedrooms with high ceilings, particularly in period properties where standard furniture leaves valuable space unused.
For this project, Solid Carpentry designed, manufactured and installed an extra-tall warm grey fitted wardrobe in a Victorian terraced house with ceilings approximately three metres high.
The project also presented an unusual challenge. The existing bedroom doorway was positioned too close to the back wall, leaving insufficient depth for conventional wardrobe hanging storage.
By repositioning the door opening and frame, we were able to overcome this restriction and accommodate a full-depth wardrobe.
The completed installation combines three hanging rails, adjustable shelving and two sets of drawers, creating practical storage for clothing, shoes and accessories within one made-to-measure installation.
The Project Brief: Wardrobes for a Victorian Bedroom
Victorian terraced houses often have generous ceiling heights, but standard freestanding wardrobes rarely make full use of the available vertical space.
In this property, the bedroom ceilings were approximately three metres high.
The aim was to create fitted furniture that used the room’s height while providing practical storage for clothing, shoes and accessories.
The client chose a combination of hanging rails, adjustable shelving and drawers rather than a standard wardrobe interior.
The external design also needed to complement the bedroom, with painted wardrobe doors coordinated with the internal drawer finishes.
However, the original position of the bedroom doorway created a constraint that needed to be resolved before the wardrobe could be installed.
Overcoming a Design Challenge: Insufficient Wardrobe Depth
One of the main challenges in this project was the position of the bedroom doorway on the right-hand side of the room.
The distance between the back wall and the existing door architrave was less than 500 mm.
For a wardrobe intended to include standard hanging rails, we would normally allow around 600 mm of overall depth so that clothes hangers and garments can fit comfortably.
This meant the original doorway position restricted the depth available for the fitted wardrobe.
Rather than compromise the storage by making the wardrobe too shallow, we adjusted the room layout to create the space needed for a practical full-depth installation.
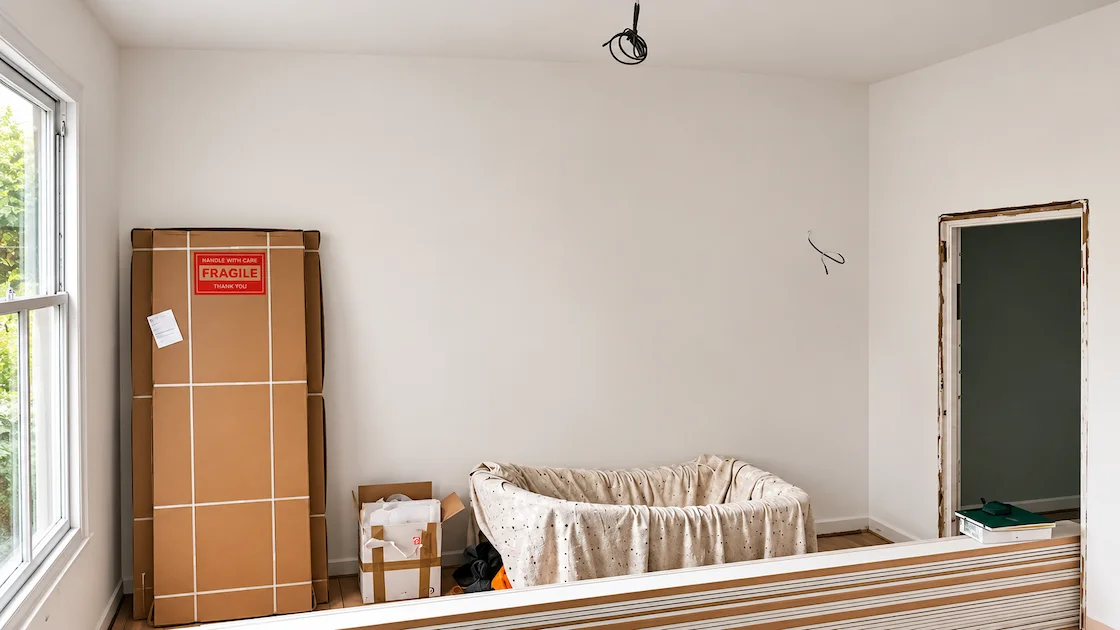
The original doorway position restricted the depth available for the planned fitted wardrobe.
Repositioning the Doorway
To make the fitted wardrobe possible, the door frame and opening were moved slightly away from the back wall.
This provided the additional clearance needed for the wardrobe depth and allowed the planned hanging storage to be incorporated properly.
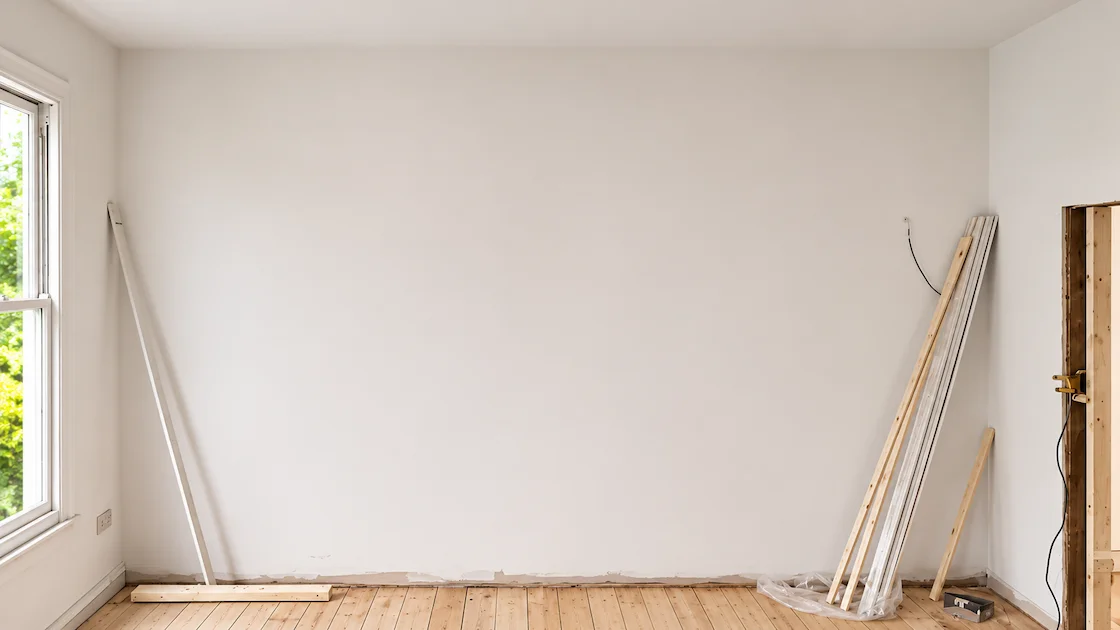
The doorway was repositioned during room preparation to provide sufficient depth for the fitted wardrobe.
The project demonstrates that bespoke fitted furniture sometimes requires more than cabinetry alone. Existing architectural features such as door openings and wall positions can have a direct effect on the final design.
By resolving this constraint during the planning and preparation stage, we were able to install a wardrobe that worked properly within the room rather than accepting the limitations of its original layout.
Making Use of High Ceilings
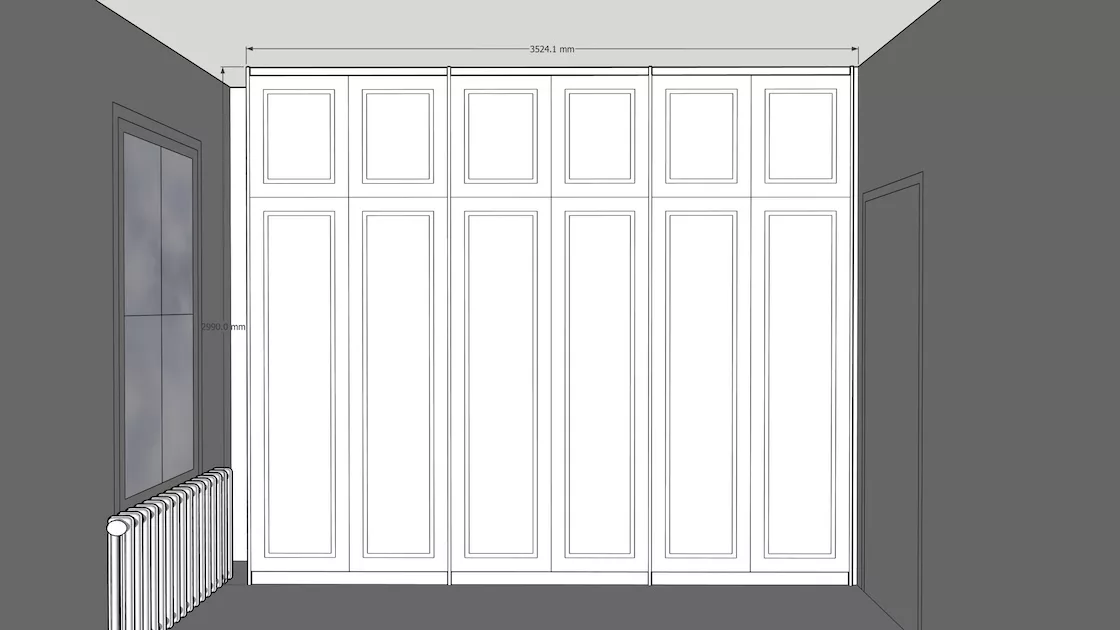
Proposed sketch of floor-to-ceiling wardrobe layout.
One of the main advantages of extra-tall fitted wardrobes is the ability to design cabinetry around the room instead of working with predetermined furniture dimensions.
Standard wardrobes may leave a substantial gap above the furniture, particularly in older properties with high ceilings.
For this project, the wardrobe was made to suit the available space, allowing the internal compartments to extend higher than a conventional wardrobe arrangement.
The additional height was useful for belongings that did not need to be accessed every day.
Adjustable shelving above the main hanging sections provided space for shoes, bags and seasonal items.
This allowed the more accessible areas of the wardrobe to be used for regularly worn clothing.
The project illustrates an important principle: additional height is most useful when the internal layout is planned around how the storage will be used.
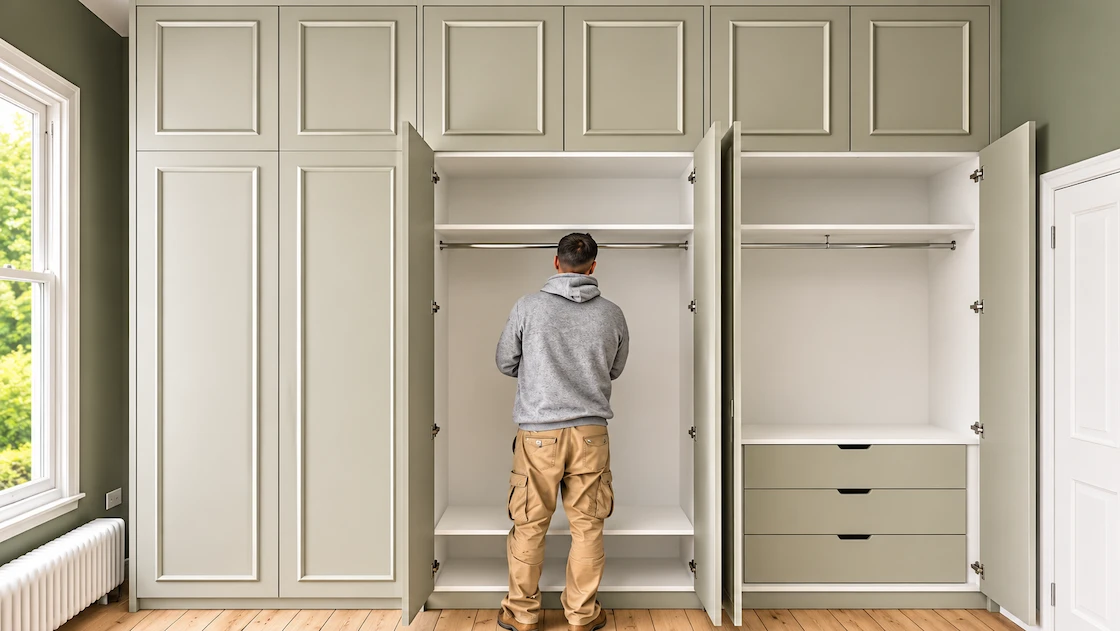
Extra-tall fitted cabinetry designed around the proportions of a Victorian bedroom with approximately three-metre ceilings.
Planning the Wardrobe Interior
The client selected an arrangement combining hanging rails, shelves and drawers, providing different storage areas within one fitted installation.
Three Hanging Rails
The wardrobe includes three hanging rails, providing generous space for clothing that is best stored on hangers.
The arrangement allows different garment types to be organised across the available compartments.
Adjustable Shelves
Above the hanging space, adjustable shelves provide room for shoes, bags and belongings that are not needed every day.
The adjustable arrangement offers flexibility for items of different sizes.
Two Sets of Drawers
The completed wardrobe also includes two sets of drawers, positioned on either side of the installation.
These provide enclosed storage for folded clothing, accessories and smaller belongings.
Together, the hanging rails, shelves and drawers create an interior designed around the client’s storage needs rather than a standard combination of compartments.
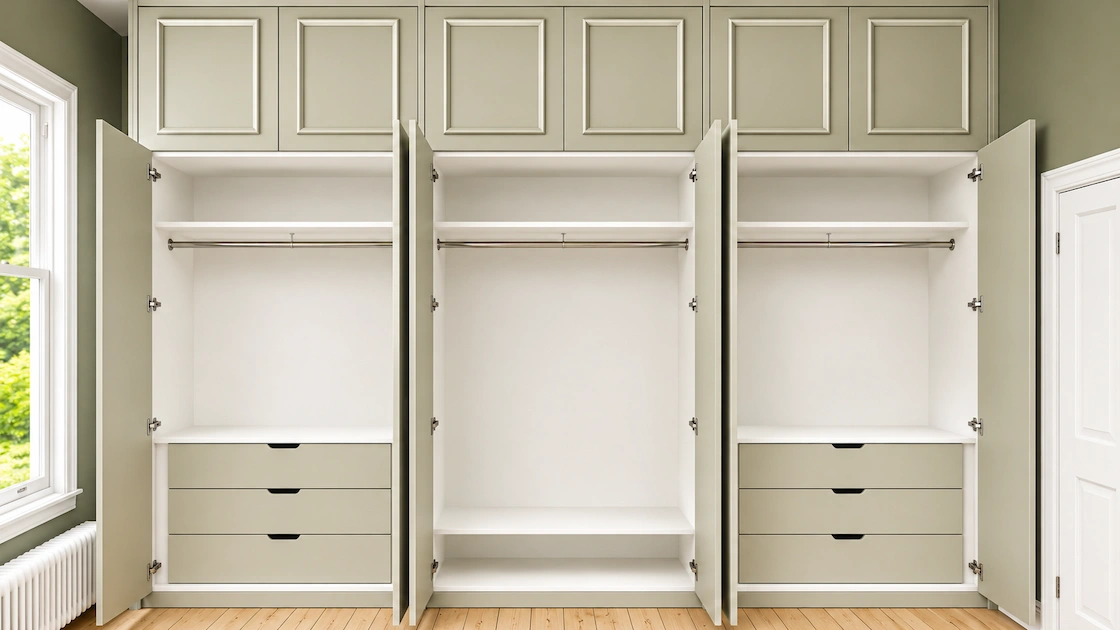
The fitted wardrobe interior combines three hanging rails, adjustable shelving and two sets of drawers.
For further inspiration, explore our guide to wardrobe interior ideas and storage layouts.
Grey Fitted Wardrobe Doors and Painted Finishes
The exterior finish was an important part of this project.
The client chose a door colour coordinated with the internal drawers, creating a consistent appearance across the fitted furniture.
The warm grey wardrobe doors complement the bedroom interior, while the internal painted details maintain a similar finish when the doors are open.
With made-to-measure furniture, door proportions, colours, hardware and finishes can be considered together rather than selected from an existing furniture range.
The completed installation demonstrates how bespoke hand-painted fitted wardrobes can provide substantial storage while retaining an understated appearance suited to a period bedroom.
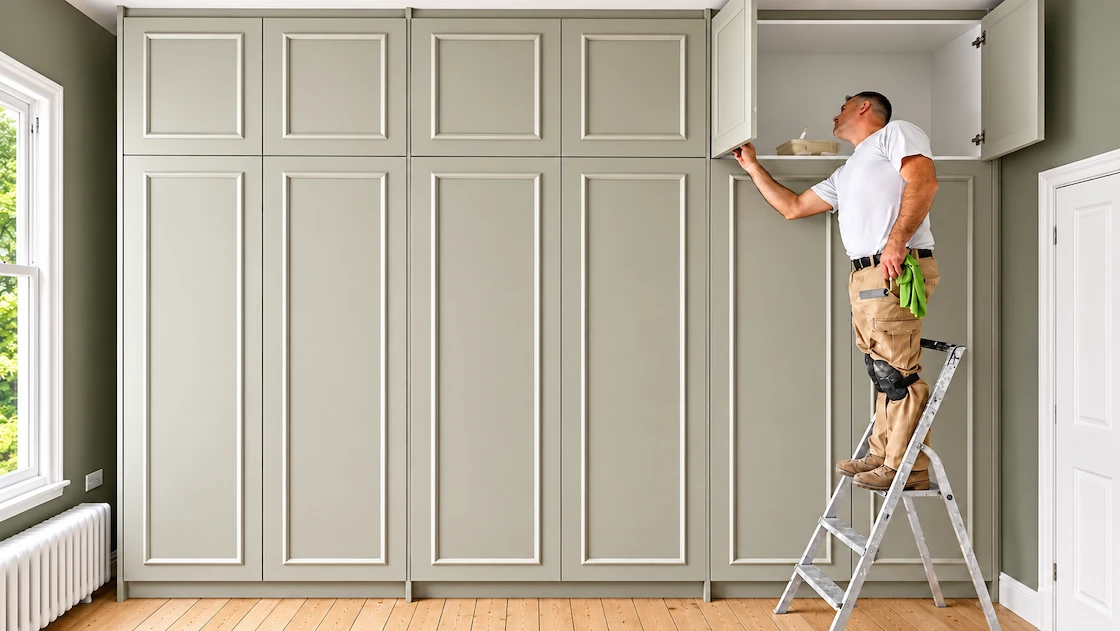
Final painting and finishing work on extra-tall fitted wardrobe.
The Completed Extra-Tall Fitted Wardrobe
The finished wardrobe makes use of the bedroom’s generous ceiling height while incorporating a practical arrangement for clothing, shoes and accessories.
Repositioning the doorway allowed us to overcome the original depth restriction and accommodate the planned hanging storage.
With the doors closed, the painted cabinetry presents a coordinated piece of fitted bedroom furniture.
Opening the doors reveals the three hanging rails, adjustable shelving and two sets of drawers.
The completed project shows how bespoke fitted joinery can address both the architectural constraints of a room and the practical requirements of its occupants.
For homeowners considering a similar commission, our bespoke fitted wardrobes and dressing rooms service explains our approach to designing, manufacturing and installing fitted bedroom furniture.
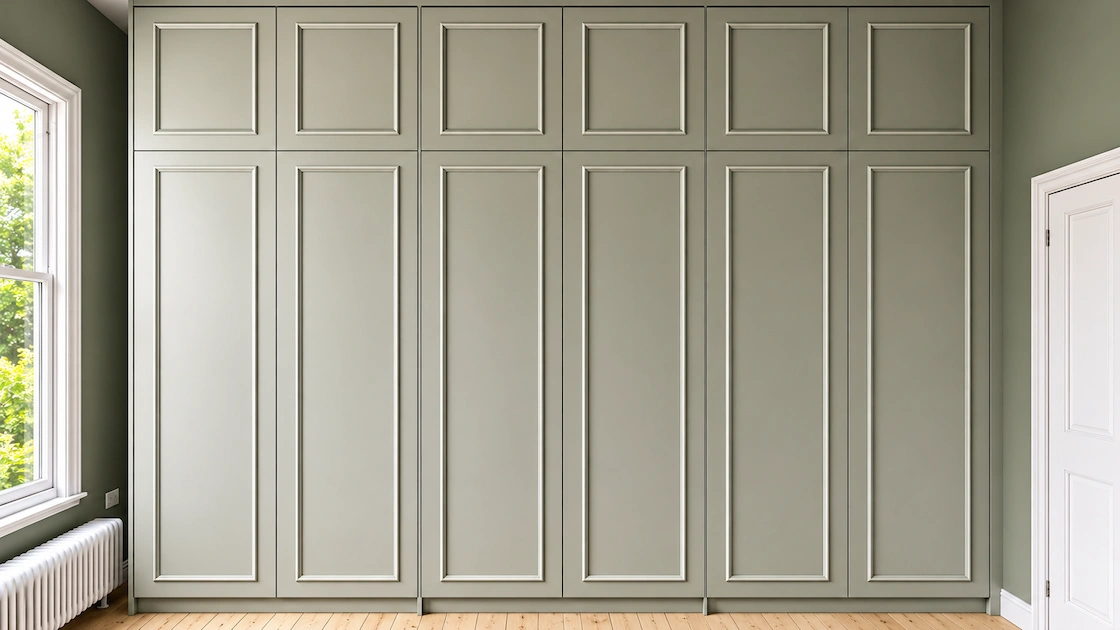
The finished extra-tall painted fitted wardrobe, designed to accommodate the room’s proportions and storage requirements.
What This Wardrobe Project Demonstrates
This project highlights four important considerations when planning tall fitted wardrobes.
Make use of vertical space. In rooms with high ceilings, additional height can accommodate shelves or compartments for occasional-use belongings.
Assess the existing room layout. Door positions, architraves and wall clearances can restrict wardrobe depth. Sometimes a small alteration to the room provides a better solution than compromising the furniture.
Plan the interior around your clothing. Different hanging sections, adjustable shelves and drawers serve different storage purposes.
Coordinate the finishes. Matching the external doors with internal details helps create a consistent appearance throughout the furniture.
These principles can be adapted to other bedrooms, although the final arrangement will depend on the room dimensions and the client’s requirements.
Explore More Fitted Wardrobe Projects
Every fitted wardrobe project presents different design opportunities.
Some bedrooms have high ceilings, while others require wardrobes for alcoves, sloping ceilings or restricted floor space.
Our completed fitted wardrobe projects show different storage layouts, finishes and approaches to making furniture fit the surrounding interior.
Discuss a Similar Fitted Wardrobe Project
If you are considering extra-tall fitted wardrobes or made-to-measure bedroom furniture, Solid Carpentry would be pleased to discuss your requirements.
To help us assess a similar project, share photographs of the bedroom, approximate dimensions, your postcode and a short description of the storage you would like to create.
We review the information and provide a preliminary estimate where sufficient details are available. A site consultation can then be arranged where appropriate, followed by a written quotation and, once agreed, detailed design, manufacture and installation.