
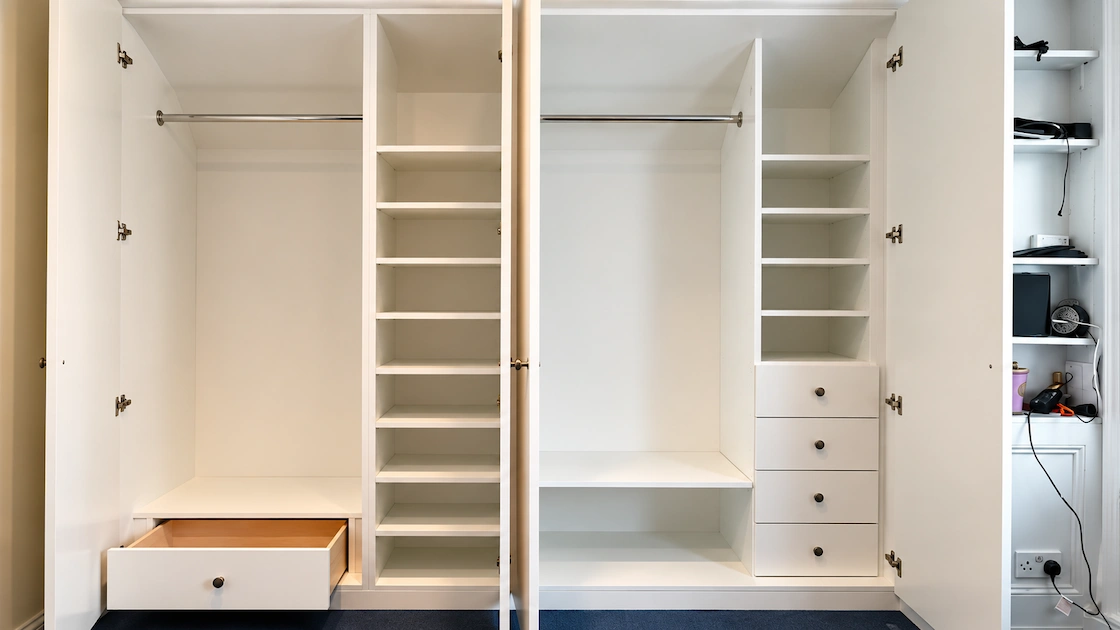
Custom-fitted wardrobes offer a practical way to make better use of bedroom space while creating storage tailored to your belongings and the character of your home.
Unlike standard freestanding furniture, custom-made wardrobes can be designed around the height, width and shape of a room. They can accommodate alcoves, sloping ceilings, irregular walls and other architectural features that make conventional furniture difficult to fit.
From the choice of doors and finishes to the arrangement of shelves, drawers and hanging space, there is considerable flexibility in how a fitted wardrobe can be planned.
In this guide, we explore the main considerations when designing custom built-in wardrobes, using practical examples from Solid Carpentry’s completed projects.
What Makes Custom Fitted Wardrobes Different?
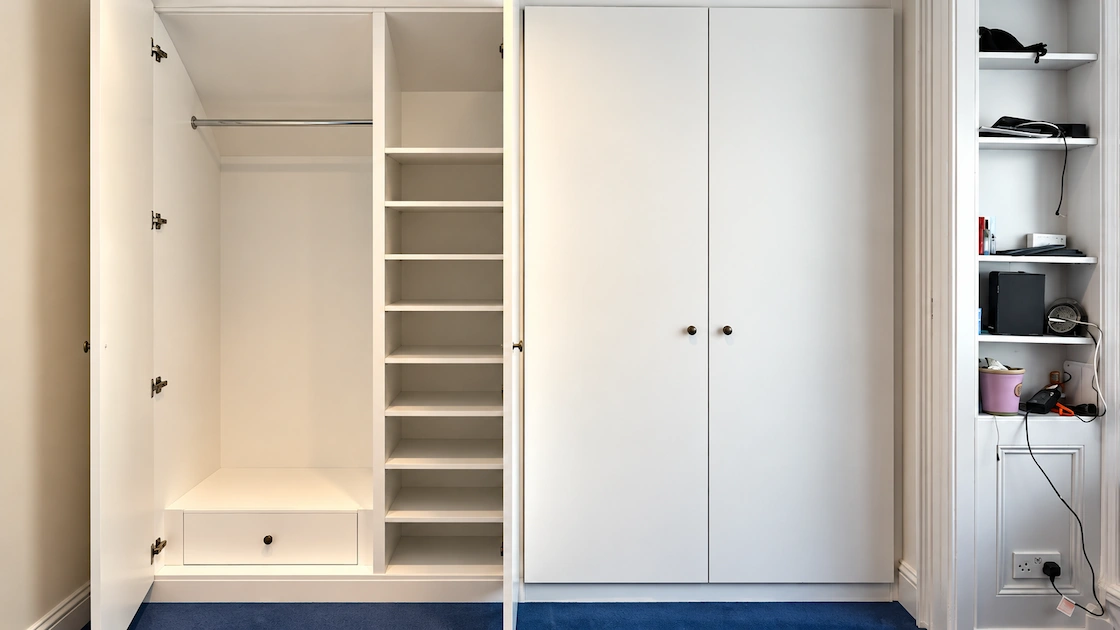
Part-open fitted wardrobes showing hanging space, adjustable shelving and internal drawers.
The main advantage of custom fitted wardrobes is that they are designed for a particular room rather than manufactured to predetermined dimensions.
Standard wardrobes may leave gaps above or beside the furniture, particularly in rooms with high ceilings or uneven walls. A made-to-measure installation can make more effective use of these spaces while creating a coordinated appearance.
The flexibility extends beyond the external dimensions.
You can consider the height of hanging rails, the number of drawers, the depth of shelves and how different sections will be used.
The door design, materials, colours and finishes can also be selected to complement the surrounding interior.
When Are Made-to-Measure Wardrobes Worth Considering?
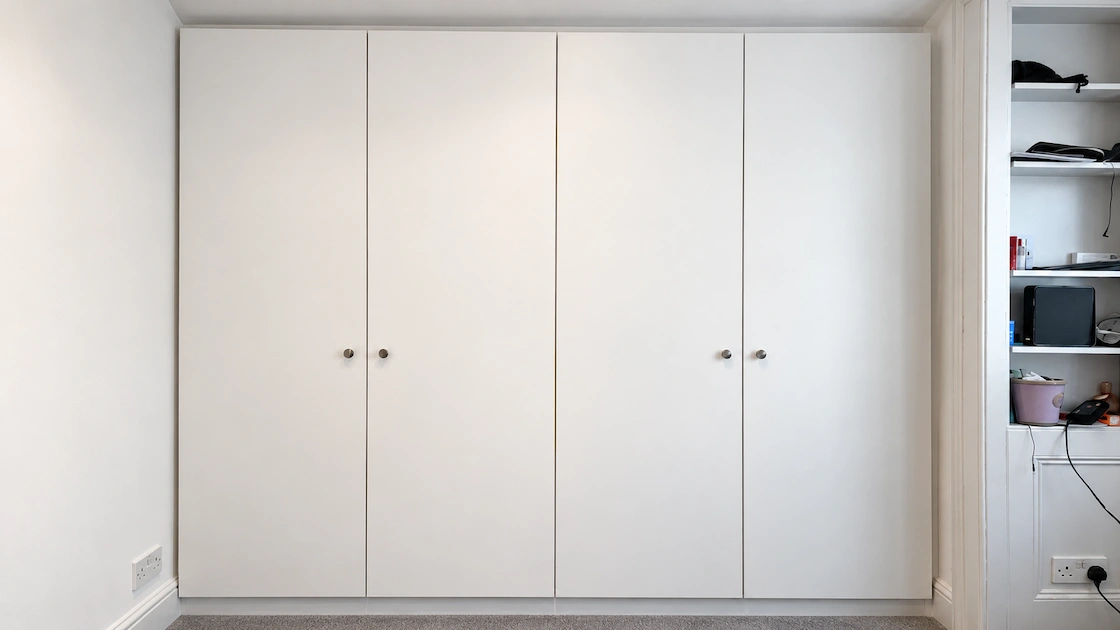
For homeowners planning a complete fitted bedroom installation, our bespoke fitted wardrobes and dressing rooms service covers the design, manufacture and installation of made-to-measure furniture for London homes. Custom-made fitted wardrobes are particularly useful when the available space or storage requirements cannot be accommodated comfortably by standard furniture.
Common situations include:
- Bedrooms with high ceilings, where additional upper storage may be useful.
- Alcoves and recessed spaces, where standard wardrobe dimensions leave awkward gaps.
- Rooms with sloping ceilings, where furniture needs to follow the available height.
- Bedrooms with irregular walls that require carefully measured fitted cabinetry.
- Rooms needing substantial clothing storage, with different sections for hanging garments, folded clothes and accessories.
- Interiors requiring coordinated furniture, where wardrobes need to complement existing architectural details.
The aim is not simply to fit the largest possible wardrobe into the room. Good planning balances storage capacity, accessibility and the proportions of the furniture.
Planning Custom Built-In Wardrobes for Your Space
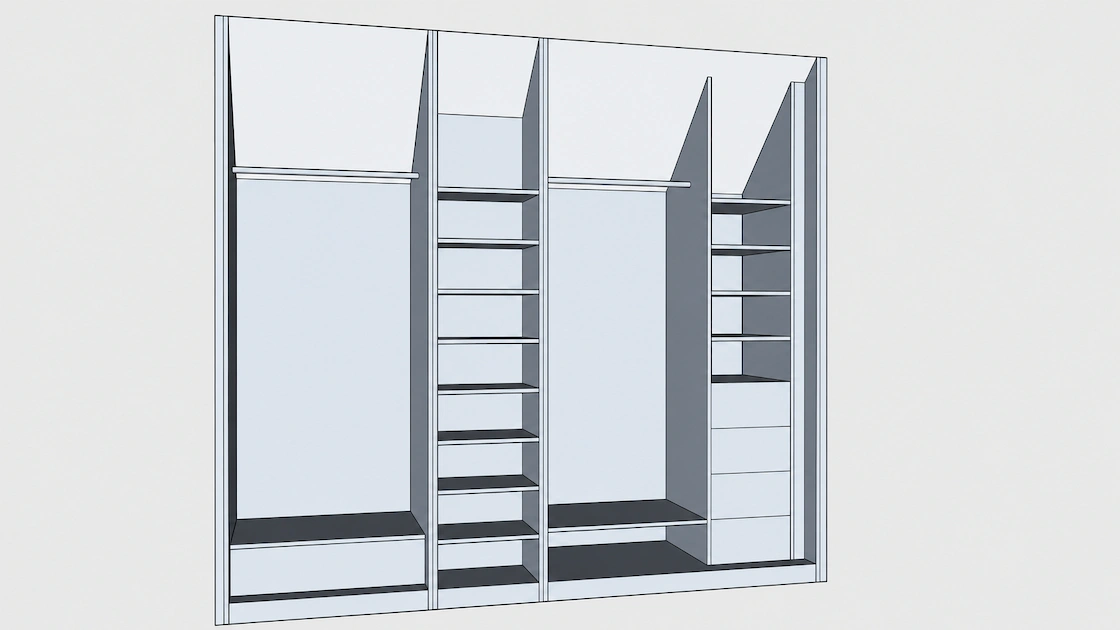
Design drawing showing the proposed wardrobe layout.
Before deciding on doors, materials, or internal fittings, consider the room’s dimensions and practical constraints.
Wall width and ceiling height are important, but the design also needs to account for skirting, cornices, radiators, windows, sockets and any restrictions on opening the wardrobe doors.
Alcoves and Irregular Rooms
Alcoves can provide useful locations for fitted storage, especially in period properties where chimney breasts create recessed areas.
Custom-fitted wardrobes can be designed to make use of these spaces while accounting for varying wall depths, uneven surfaces, and adjoining architectural features.
If you are considering a wardrobe for an alcove, explore our guide to fitted wardrobes for alcoves and awkward spaces.
Sloping Ceilings
Bedrooms beneath a pitched roof often have limited usable height along part of the room.
A made-to-measure wardrobe can be planned around these restrictions, placing taller storage where sufficient height is available and adapting lower sections to suitable shelves, drawers or cupboards.
The best arrangement depends on the roof slope, the available depth, and how you intend to use the storage.
Choosing Your Wardrobe Interior Layout
The internal layout is one of the most important decisions when planning a custom wardrobe.
Rather than starting with a fixed arrangement, consider what you own and how often you need access to different items.
Hanging Space, Shelves and Drawers
Consider the balance between clothing that needs to hang and items better suited to folded storage.
Long dresses and coats require different hanging arrangements from shirts, jackets and trousers.
Double-hanging rails may be useful where the available height allows, while drawers and shelves can accommodate folded clothing and smaller belongings.
Adjustable shelves provide some flexibility if storage needs change over time.
Shoes, Accessories and Seasonal Storage
Dedicated compartments can make everyday organisation easier.
Depending on the wardrobe dimensions, options may include shoe storage, drawers for accessories, pull-out fittings and upper compartments for occasional-use items.
Integrated lighting can also be considered where suitable for the design and electrical arrangements.
For more practical examples, read our guide to wardrobe interior ideas and storage layouts.
Door Styles, Materials and Finishes
The exterior of custom-made wardrobes can be tailored to suit traditional or contemporary bedrooms.
For a period interior, framed or panelled doors may complement existing mouldings and architectural details.
Contemporary designs often use simpler door profiles, understated hardware and carefully coordinated finishes.
Hinged doors provide direct access to wardrobe compartments, while sliding doors may suit certain room layouts where clearance for opening is restricted.
Material and finish options can include painted cabinetry, timber, oak or walnut veneers and suitable manufactured boards.
The final selection should take into account appearance, practical use, the surrounding furniture, and the agreed project specification.
Real Examples of Custom Fitted Wardrobes
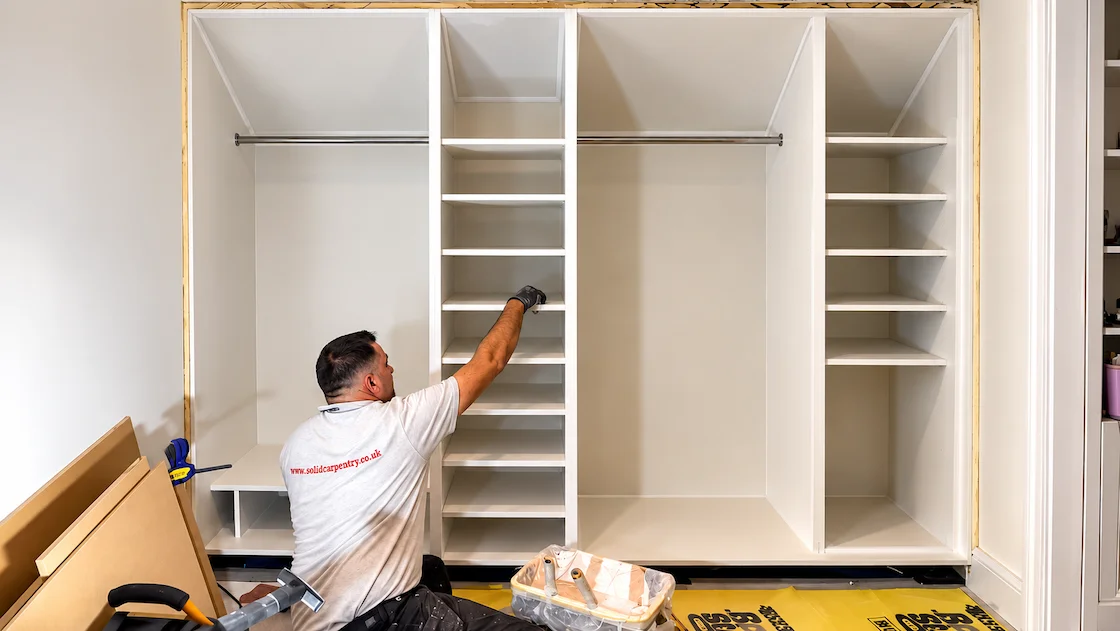
During installation: fitting the wardrobe’s internal shelving.
Completed projects can demonstrate how design decisions work in practice.
One Solid Carpentry project involved a custom fitted wardrobe in a Victorian home with ceilings approximately three metres high.
The cabinetry made use of the available wall height and incorporated three hanging rails, adjustable shelves and internal drawer units.
The arrangement provided different storage areas for clothing, shoes and accessories, while the painted doors and coordinated finishes complemented the bedroom interior.
You can explore this installation in our extra-tall fitted wardrobe project.
Other installations may require a different approach, such as wardrobes fitted into alcoves, coordinated bedroom cabinetry or larger dressing-room arrangements.
Our completed fitted wardrobe projects show how different layouts, materials and finishes can work in London homes.
What to Consider Before Commissioning a Custom Wardrobe
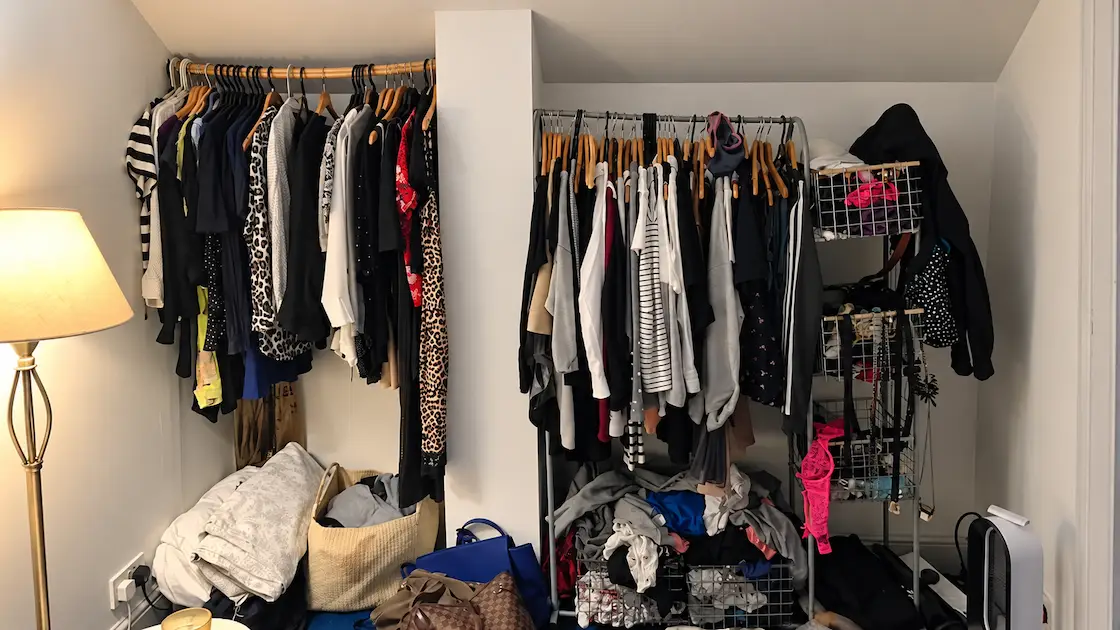
Before installation: the existing bedroom storage arrangement.
A useful starting point is to think about how the bedroom is currently used and which storage problems you want to solve.
Consider the following questions:
- What clothing and belongings need to be stored?
- Do you need more hanging space, drawers or shelving?
- Are there alcoves, ceiling slopes or other room constraints?
- Would hinged or sliding doors work better?
- Do you want the wardrobe to match existing furniture?
- Are there particular materials, colours or finishes you prefer?
Photographs of the room, approximate dimensions and reference images can help a bespoke furniture maker understand the proposed project before detailed measurements are taken.
From Initial Brief to Installation
For a commissioned fitted wardrobe, the process usually begins with sharing photographs, approximate measurements, the property postcode and an outline of the design.
Solid Carpentry reviews this information and provides a preliminary estimate where sufficient details are available.
If the proposed work is suitable, a site consultation can be arranged to assess the room and discuss the design in greater detail.
A written quotation is then prepared. Following acceptance and receipt of the agreed deposit, the project moves into detailed design, manufacture and installation.
This staged approach allows the storage requirements, materials and practical constraints to be considered before production.
Frequently Asked Questions
Are custom fitted wardrobes better than freestanding wardrobes?
They offer greater flexibility where the room has unusual dimensions or where you need a particular internal storage arrangement. Freestanding furniture may still be suitable where flexibility and easy relocation are priorities.
Can custom wardrobes be fitted from floor to ceiling?
Yes, where the room dimensions and construction allow. Full-height cabinetry can provide additional storage above the main hanging and drawer sections.
Can I choose the internal arrangement?
Yes. Hanging space, shelves, drawers, and other storage compartments can be planned to suit your requirements and the available dimensions.
Can custom wardrobes be fitted into alcoves?
Yes. Made-to-measure cabinetry can be designed around alcoves, chimney breasts and irregular walls, subject to the practical conditions of the room.
What is the difference between custom fitted and built-in wardrobes?
The terms are often used interchangeably. Both generally describe wardrobes designed for a particular space, although the exact construction and degree of integration can vary.
Discuss a Custom Fitted Wardrobe Project
If you are considering made-to-measure wardrobes for your bedroom, the next step is to explore the available design options and the type of cabinetry that would suit your home.
Solid Carpentry designs and installs bespoke fitted wardrobes and dressing rooms across London, including full-height cabinetry, alcove wardrobes and coordinated bedroom storage.
You can review the service, completed installations and our approach to design and installation before submitting your enquiry.